


Price on request
Builder Price
Configuration1, 2 BHK
Carpet Area203 - 543 sq.ft
Possession StatusCompleted
Overview
- Possession Start DateFeb'22
- StatusCompleted
- Total Area9 Acres
- Launch DateJun'18
- AvailabilityResale
- RERA IDP99000017504, P99000017353, P99000032060, P99000027880, P99000028976,P99000027349, P99000026416, P99000017329, P99000017312, P99000017297, P99000026806, P99000027766, P99000017329
Salient Features
- Railway Station From 2.5 Km
- Properties with 100% power backup available
- Easy access to everyday utility such as hospitals, schools, supermarts, parks,recreational centers etc.
Project Specifications
Fittings
Kitchen:Granite platform with stainless steel sink
Toilets:Branded CP Fitting
Doors
Internal:Designer Doors
Main:Decorative Flush Door
Paramount Enclave Floor Plans
—

- 1 Bedroom
- 1 Bathroom
- 1 Hall
AV Paramount Enclave Amenities
 Children's play area
 Power Backup
 Lift(s)
 CCTV
 24X7_Water_Supply
 Gymnasium
 Swimming_Pool
 Club_House
 Community Hall
 24 X 7 Security
 Landscape_Garden_and_Tree_Planting
 Car_Parking
 Rain Water Harvesting
 Temple
 Earthquake Resistant Structure
 Fire Fighting System
 Sewage Treatment Plant
Paramount Enclave Gallery
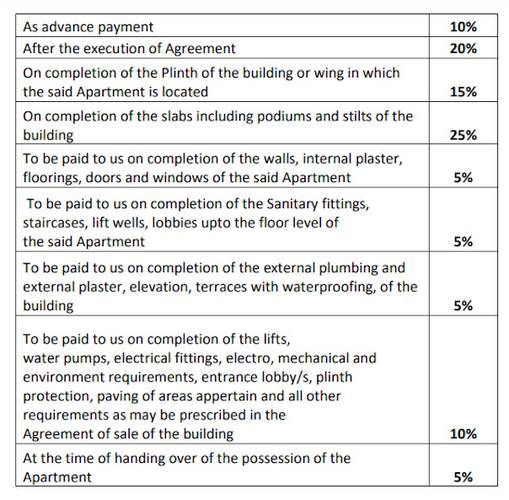
Payment Plans
Palghar Neighbourhood
Loading map…
- Sai Service0.99 km
- 4014041.55 km
- Laxminarayan Temple Bus Stop1.82 km
- Tembhode Bus Station2.07 km
- Tembhode2.07 km

Our Picks - Compare and choose
Loading picks…
About AV Group

- Total Projects23
- Ongoing Projects19
Similar Projects
Loading similar projects…