


₹ 15 L - ₹ 25.4 L
Builder Price
Home Loan EMI starts at ₹ 17,021
Configuration1 BHK
Carpet Area304 - 512 sq.ft
Possession StatusCompleted
Avg. Price₹ 4,965 sq.ft
Overview
- Possession Start DateMay'21
- StatusCompleted
- Total Area0.97 Acres
- Total Launched apartments95
- Launch DateJan'15
- AvailabilityNew and Resale
- RERA IDP99000005173
Salient Features
- Pollution free enviornment for healthy life style, Pollution free
- Pollution free enviornment for healthy living, peaceful surroundings
- Conviniently located near schools, colleges, malls, shopping, hospitals
Project Specifications
Fittings
Kitchen:Exhaust Fan
Toilets:Sanitary fittings
Doors
Internal:Laminated Doors
Shri Rajendra Srushti Floor Plans
₹ 15.08 Lacs

- 1 Bedroom
- 1 Bathroom
- 1 Hall
Shri Rajendra Srushti Amenities
 Internal Roads
 24X7 Water Supply
 Sewage Treatment Plant
 Storm Water Drains
 Landscaping & Tree Planting
 Street Lighting
 Water Conservation, Rain water Harvesting
 Electrical Meter Room, Sub-Station, Receiving Station
 Open Parking
 Open Car Parking
 Full Power Backup
 Lift Available
 CCTV
 Service Lift
 Entrance Lobby
 Decorative Name Plates
- Hockey Ground
 Electrification(Transformer, Solar Energy Etc)
- RO Water Purity Plant
 Children's_play_area
 Jogging_Track
 Car_Parking
 Community_Hall
 Gated_Community
 Fountains
- Party Lawn
 Senior Citizen Sitout
 Amphitheater
 Library
Shri Rajendra Srushti Gallery
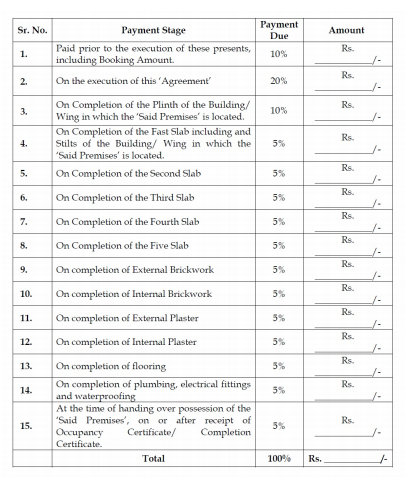
Payment Plans
Palghar Neighbourhood
Loading map…
- 4014041.16 km
- Sai Service1.31 km
- Laxminarayan Temple Bus Stop1.98 km
- Pahneri Village Stop1.99 km
- Tembhode Bus Station2.38 km

Our Picks - Compare and choose
Loading picks…
About Srushti Developers Palghar
- Total Projects4
- Ongoing Projects1
Similar Projects
Loading similar projects…