


Price on request
Builder Price
Configuration1 BHK
Carpet Area213 - 319 sq.ft
Possession StatusCompleted
Overview
- Possession Start DateMay'22
- StatusCompleted
- Total Launched apartments51
- Launch DateFeb'19
- AvailabilityResale
- RERA IDP52000019773
Project Specifications
Fittings
Kitchen:Granite platform with stainless steel sink
Doors
Main:Wood Frame
Sakshi Floor Plans
—

- 1 Bedroom
- 1 Bathroom
- 1 Hall
Anant Sakshi Amenities
 Closed Car Parking
 Aggregate area of recreational Open Space
 Electrical Meter Room, Sub-Station, Receiving Station
 Landscaping & Tree Planting
 Open Parking
 Sewage Treatment Plant
 Water Conservation, Rain water Harvesting
 24X7 Water Supply
Sakshi Gallery
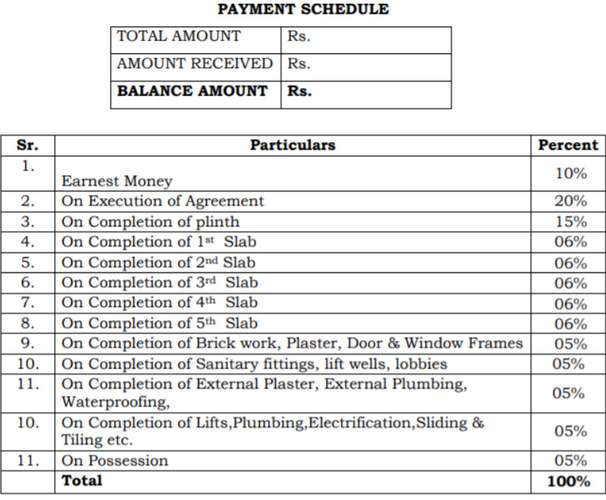
Payment Plans
Panvel Neighbourhood
Loading map…
- D.D. Vispute College0.20 km
- Vichumbe Pool0.45 km
- Ayappa Mandir0.81 km
- Aayappa Temple0.81 km
- Kalimata Temple0.81 km

Our Picks - Compare and choose
Loading picks…
About Anant Builders

- Total Projects6
- Ongoing Projects3
Anant Builders are a prominent name in the Real Estate and Property Development domain of India. This group has the vision to develop India's infrastructure industry. The plans of the architects and engineers of this group show that they have a futuristic view which will allow them to design homes which will be commonly found in future. The professionals of Anant Builders are committed to their work and have proper work ethics. They are an expert in the field and are skilled, competent and dete...
View moreSimilar Projects
Loading similar projects…