


₹ 43.5 L - ₹ 1 Cr
Home Loan EMI starts at ₹ 33,761
Overview
- Possession Start DateNov'26
- StatusUnder Construction
- Total Area1.12 Acres
- Total Launched apartments360
- Launch DateApr'23
- AvailabilityNew and Resale
- RERA IDP52000050712
Salient Features
- The property features an expansive 80,000 sq. ft. landscape garden.
- Residents have access to a spacious 30,000 sq. ft. clubhouse spanning G+3 storeys.
- A six-level car parking space is provided for residents' convenience.
- Amenities available include a mini theatre, library, cafeteria, aerobics room, and card room.
- Outdoor facilities comprise a cricket pitch, skating rink, squash court, jogging track, and basketball court.
- Nearby medical facilities include Gandhi Super Speciality Hospital, located 4.8 km away.
- Kendriya Vidyalaya ONGC is conveniently situated just 3 km from the property.
More about Aspire Phase 2
Arihant Aspire Phase II by Arihant Superstructures is one of the well-known under-construction projects in Panvel, offering low budget apartments and studio apartments. The internal and external development of Arihant Aspire is currently in progress and will be ready in due time. The construction at Arihant Aspire is i...
Approved for Home loans from following banks


- LIC Housing Finance
Project Specifications
Aspire Phase 2 Floor Plans
₹ 43.55 Lacs
- 1 Bedroom
- 1 Bathroom
- 1 Hall
Arihant Aspire Phase 2 Amenities
 Cycling & Jogging Track
 Club House
 Swimming Pool
 Gymnasium
 Car Parking
 Closed Car Parking
 Sports Facility
 Basketball Court
 Squash Court
 Cricket Pitch
 Skating Rink
 Indoor Games
 Aerobics Room
 Multipurpose Room
 Banquet Hall
 Amphitheater
 Cafeteria
 24X7 Water Supply
 Rain Water Harvesting
 Gated Community
 24 X 7 Security
 CCTV
 Intercom
 Fire Fighting System
 Full Power Backup
 Temple
 Business Center
 Internet/Wi-Fi
 Internal Roads
 Library
 Lift(s)
 Maintenance Staff
 Sewage Treatment Plant
 Gazebo
 Mini Theatre
 Party Lawn
 Yoga/Meditation Area
 Video Door Security
- Water Softner Plant
- Table Tennis
 Card Room
 Paved Compound
 Entrance Lobby
 Garbage Disposal
 Grocery Shop
- Central Cooling System
 RO Water System
 Utility Shops
 Landscape Garden and Tree Planting
 Street Lighting
- Toddler Pool
- Creche/Day Care
- Organic Garden
- Nutri Mart
- Organic Beauty Store
Aspire Phase 2 Gallery
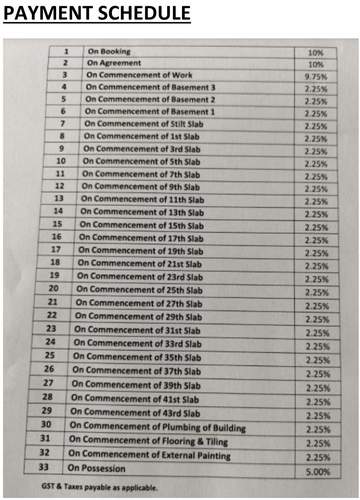
Payment Plans
Panvel Neighbourhood
- Khanda Colony Bus Statop0.60 km
- Khandeshwar Station-Khandeshhwar0.63 km
- Khandeshwar Railway Station0.66 km
- Khandeshwar0.72 km
- Khanda Colony Bus Station0.73 km

Our Picks - Compare and choose
Loading picks…
About Arihant Superstructures

- Years of experience28
- Total Projects52
- Ongoing Projects36
Established in the year 1999, Arihant is a reputed real estate developer based in Mumbai . This ISO certified company is headed by Mr. Ashok Chhajer, who is the Chairman and Managing Director. The construction portfolio of the firm includes residential and commercial properties. So far, the company has constructed 34 lakhs sq. ft. of residential spaces, while, a total built up area of 15 million sq. ft. of land space is currently under construction. Top Projects: Arham in Koproli, Mumbai compri...
View moreSimilar Projects
Loading similar projects…