


₹ 26.2 L - ₹ 53.9 L
Builder Price
Home Loan EMI starts at ₹ 36,116
Configuration1, 2 BHK
Carpet Area250 - 577 sq.ft
Possession StatusCompleted
Avg. Price₹ 9,354 sq.ft
Overview
- Possession Start DateNov'23
- StatusCompleted
- Total Area3 Acres
- Total Launched apartments392
- Launch DateNov'13
- AvailabilityNew and Resale
- RERA IDP52000010544
Salient Features
- 1 km From Mumbai Highway
- Nearby School, bank, ATM and hospital
- Water available from both municipal corporation and borewell
Approved for Home loans from following banks


Project Specifications
Fittings
Kitchen:Granite platform with stainless steel sink
Doors
Main:Decorative Main Door
City Floor Plans
—

- 1 Bedroom
- 1 Bathroom
- 1 Hall
Deep City Amenities
 Closed Car Parking
 Aggregate area of recreational Open Space
 Community Buildings
 Electrical Meter Room, Sub-Station, Receiving Station
 Fire Fighting System
 Internal Roads
 Landscaping & Tree Planting
 Open Parking
 Sewage Treatment Plant
 Street Lighting
 24X7 Water Supply
 Lift Available
 Gymnasium
 Power_Backup
 Club_House
 Car Parking
 Tennis Court
- Landscape Garden and Tree Planting
 Fire Sprinklers
 Reserved Parking
City Gallery
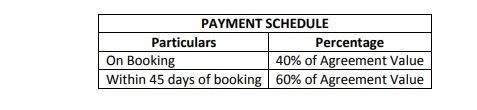
Payment Plans
Panvel Neighbourhood
Loading map…
- panvel station0.10 km
- Petrol Bunk0.92 km
- HP PETROL PUMP - RAJ FLEET CENTRE0.93 km
- Madras Bombay Trunk Road0.93 km
- Hp Petrol Pump1.01 km

Our Picks - Compare and choose
Loading picks…
About Deep Milan Enterprises
- Total Projects2
- Ongoing Projects0
Similar Projects
Loading similar projects…