


Price on request
Builder Price
Configuration1 BHK
Carpet Area280 - 322 sq.ft
Possession StatusLaunch
Overview
- Possession Start DateDec'27
- StatusLaunch
- Total Area0.22 Acres
- Total Launched apartments69
- Launch DateJul'25
- AvailabilityNew
- RERA IDPM1270002500222
Project Specifications
Flooring
Master Bedroom:Ceramic Porcelain Tiles
Balcony:Ceramic Porcelain Tiles
Kitchen:Ceramic Porcelain Tiles
Other Bedroom:Ceramic Porcelain Tiles
Living/Dining:Ceramic Porcelain Tiles
Toilets:Ceramic Porcelain Tiles
Villa Varniraj Floor Plans
—

- 1 Bedroom
- 1 Bathroom
- 1 Hall
Nexus Villa Varniraj Amenities
 Compound Wall
 24X7 Water Supply
 Fire Fighting System
 Sewage Treatment Plant
 Electrical meter Room
 Landscape Garden and Tree Planting
 Water Conservation, Rain water Harvesting
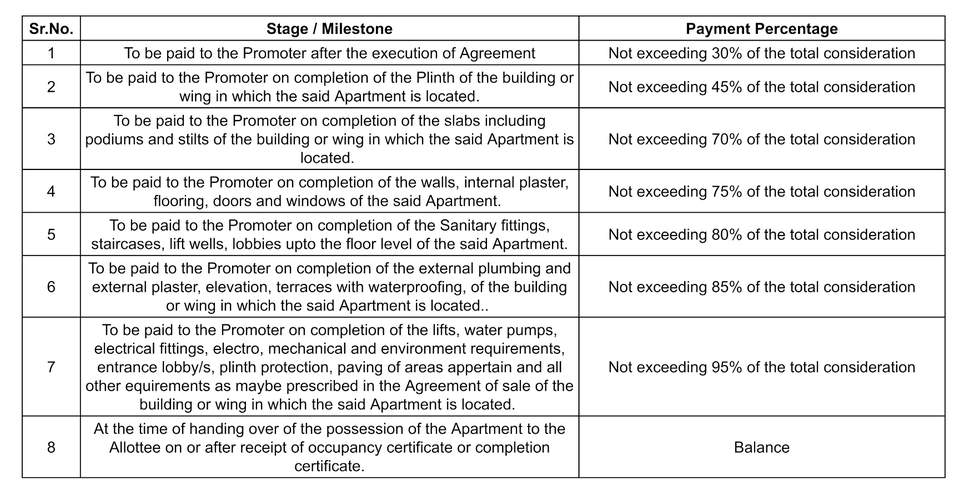
Payment Plans
Panvel Neighbourhood
Loading map…
- National Highway 661.48 km
- Palaspa Bus Stand1.69 km
- Reliance Petrol Pump Panvel (MHF113)1.84 km
- JNPT Road2.12 km
- Palaspe Phata Bus Station2.43 km

Our Picks - Compare and choose
Loading picks…
About Nexus Group Mumbai
- Total Projects2
- Ongoing Projects2
Similar Projects
Loading similar projects…