


Price on request
Builder Price
Configuration1 BHK
Carpet Area185 - 294 sq.ft
Possession StatusCompleted
Overview
- Possession Start DateMay'21
- StatusCompleted
- Total Area1 Acres
- Total Launched apartments120
- Launch DateMar'18
- AvailabilityResale
- RERA IDP52000004010
Salient Features
- The project offers Apartment with perfect combination of contemporary architecture and features to provide comfortable living.
- It also offers Car parking.
Angan Floor Plans
—
- 1 Bedroom
- 1 Bathroom
- 1 Hall
Om Sai Angan Amenities
 Gymnasium
 Children's_play_area
 Club_House
 Power_Backup
 Lift_Available
 Gated_Community
 Closed Car Parking
 Open Car Parking
 Aggregate area of recreational Open Space
 Electrical Meter Room, Sub-Station, Receiving Station
 Landscaping & Tree Planting
 Sewage Treatment Plant
 Storm Water Drains
 Water Conservation, Rain water Harvesting
 24X7 Water Supply
 Car_Parking
- Landscape Garden and Tree Planting
 Community Hall
- 24 Hours Water Supply
 Rain Water Harvesting
 Fire Fighting System
Angan Gallery
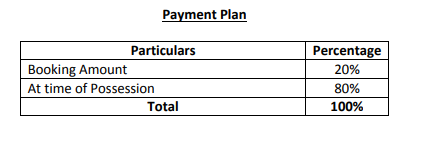
Payment Plans
Panvel Neighbourhood
Loading map…
- Truck Terminal1.20 km
- BPCL Petrol Pump1.25 km
- Indian Oil1.31 km
- Krishna Petroleum Centre1.36 km
- Kalamboli Railway Station1.76 km

Our Picks - Compare and choose
Loading picks…
About Om Sai Associates
- Total Projects4
- Ongoing Projects3
Similar Projects
Loading similar projects…