


Price on request
Builder Price
Configuration1, 2 BHK
Carpet Area312 - 486 sq.ft
Possession StatusCompleted
Overview
- Possession Start DateNov'22
- StatusCompleted
- Total Area1 Acres
- Total Launched apartments89
- Launch DateFeb'18
- AvailabilityResale
- RERA IDP52000017134
Salient Features
- Anant Sapphire offers facilities such as Gymnasium and Lift.
- It also offers Car parking.
Anant Sapphire Floor Plans
—

- 1 Bedroom
- 1 Bathroom
- 1 Hall
Space India Anant Sapphire Amenities
 Closed Car Parking
 Aggregate area of recreational Open Space
 Electrical Meter Room, Sub-Station, Receiving Station
 Fire Fighting System
 Internal Roads
 Landscaping & Tree Planting
 Sewage Treatment Plant
 Storm Water Drains
 Street Lighting
 Water Conservation, Rain water Harvesting
 24X7 Water Supply
 24_X_7_Security
- Landscape Garden and Tree Planting
 Children's play area
 Gymnasium
Anant Sapphire Gallery
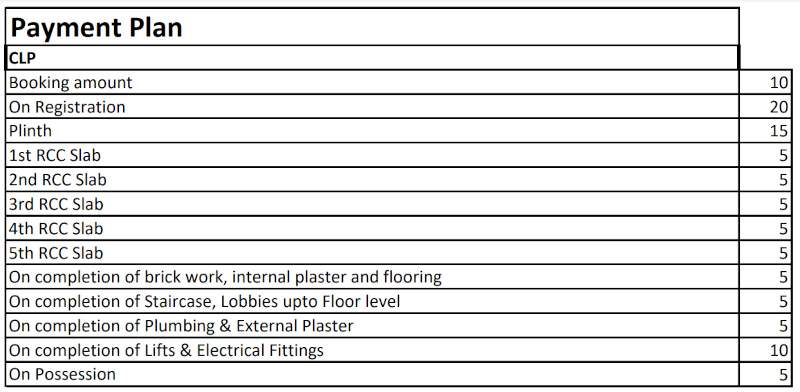
Payment Plans
Panvel Neighbourhood
Loading map…
- Shivam Acarde0.61 km
- Sector-9Lek View0.71 km
- Terana Circle1.01 km
- Sukapur CircleTerna Circle1.01 km
- Petrol Bunk1.21 km

Our Picks - Compare and choose
Loading picks…
About Space India Builders and Developers

- Years of experience19
- Total Projects56
- Ongoing Projects6
Space India has a uniquely diverse multi-domain portfolio that covers real estate marketing, property development & property consultancy services. Our projects extend across several locations in and outskirts of Navi Mumbai, covering peripherals towns like Panvel, Neral, Karjat, Khopoli, Ulwe etc. We cater to clients from both budget housing and up market perspective & proudly claim 6000 happy customers & growing. Our full spectrum of housing includes flats 1 RK, 2 RK, 1 BHK, 2 BHK and 3 BHK; a...
View moreSimilar Projects
Loading similar projects…