


Saubhagyam
₹ 67.8 L - ₹ 1.6 Cr
Builder Price
Home Loan EMI starts at ₹ 52,610
Configuration1, 2, 3 BHK
Carpet Area445 - 1,080 sq.ft
Possession StatusUnder Construction
Avg. Price₹ 15,027 sq.ft
Overview
- Possession Start DateDec'28
- StatusUnder Construction
- Total Area1.29 Acres
- Total Launched apartments202
- Launch DateApr'25
- AvailabilityNew
- RERA IDP52000079995
Project Specifications
Fittings
Kitchen:Granite platform with stainless steel sink
Toilets:Branded CP Fittings and Sanitary Ware
Doors
Internal:Laminated Flush Door
Main:Laminated Flush Door
Saubhagyam Floor Plans
₹ 67.86 Lacs
- 1 Bedroom
- 1 Bathroom
- 1 Hall
Saubhagyam Amenities
 Fire Fighting System
 Landscape Garden and Tree Planting
 Partial Power Backup
 Football Field
 Gazebo
 Yoga/ Meditation Area
 Senior Citizen Sitout
 Entrance Lobby
 Multipurpose Hall
 Pergola
 High Speed Elevators
 EV Charging Point
 Swimming Pool
 Children\'s play area
 Gymnasium
 Car Parking
 Basketball Court
 Cricket Pitch
 Jogging Track
 Indoor Games
 Banquet Hall
 Rain Water Harvesting
 24x7 CCTV Surveillance
 Aggregate area of recreational Open Space
 Terrace Garden
 Kid\'s Pool
 Open Gym
 Community Hall
 Library
 Lift(s)
Saubhagyam Gallery
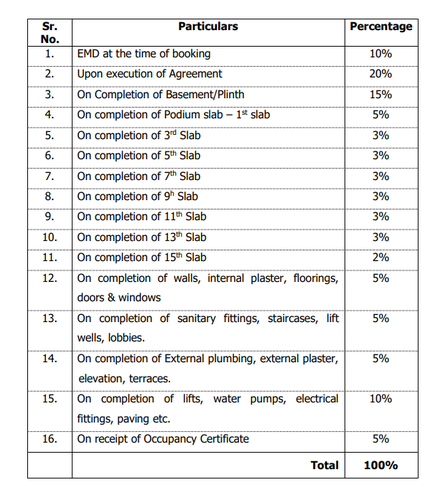
Payment Plans
Panvel Neighbourhood
Loading map…
- Panvel Bus Station0.11 km
- Panvel0.11 km
- St Bus Stop - Panvel0.18 km
- S.T. Bus Stop - Panvel0.18 km
- Panvel S.T. Bus Depot0.24 km

Our Picks - Compare and choose
Loading picks…
About Thalia Group
- Total Projects1
- Ongoing Projects1
Similar Projects
Loading similar projects…