


₹ 3.6 Cr - ₹ 5.4 Cr
Builder Price
Home Loan EMI starts at ₹ 2.80 Lacs
Configuration2, 3 BHK
Carpet Area772 - 916 sq.ft
Possession StatusCompleted
Avg. Price₹ 30,360 sq.ft
Overview
- Possession Start DateJul'18
- StatusCompleted
- Total Launched apartments270
- Launch DateOct'12
- AvailabilityNew and Resale
- RERA IDP51900006593
Salient Features
- Spacious properties, strategically located
- Known for amenities like landscaped gardens, swimming pool, olympic size swimming pool, tree plantation
- Accessibility to key landmarks
- Schools, malls, shopping, hospitals within close vicinity
Approved for Home loans from following banks


Project Specifications
Fittings
Kitchen:Modular Kitchen
Toilets:Premium CP Fittings
Flooring
Master Bedroom:Laminated Wooden
Kitchen:Vitrified Tiles
Other Bedroom:Vitrified tiles
Toilets:Anti Skid Tiles
Living/Dining:Imported Marble
Crescent Bay T4 Floor Plans
₹ 3.61 Crore

- 2 Bedrooms
- 2 Bathrooms
- 1 Hall
L And T Crescent Bay T4 Amenities
 Closed Car Parking
 Gymnasium
 Swimming Pool
 Club House
 Multipurpose Room
 Rain Water Harvesting
 Intercom
 24 X 7 Security
 Jogging Track
 Landscape Garden and Tree Planting
 Indoor Games
 Lift Available
 Badminton Court
 CCTV
 Fire Fighting System
 Recreation Facilities
 Sewage Treatment Plant
 Squash Court
 Energy Efficient, Water Pumps And Fixtures
- Landscaping And Flushing
- Sky Deck, Senior Citizen Area
 Entrance Lobby
- Solar Heated Water In Apartments
- Separate Utility Area
- Motion Sensor
- Thermal Insulation On Top Floors
- Provision For Optional Service Provider For Facilities
 Yoga/Meditation Area
 Children'S Play Area
- Table Tennis
- Childrens Room, Creche
 Basketball Court
 Cigar Lounge
 Mini Theatre
 Jacuzzi
- Sandpit, Solar Energy Harnessing
 Aerobics Room
 Gated Community
 Cafeteria
 Power Backup
 24 Hours Water Supply
 Business Center
 Internet/Wi-Fi
 Library
 Spa/Sauna/Steam
 Tennis Court
Crescent Bay T4 Gallery
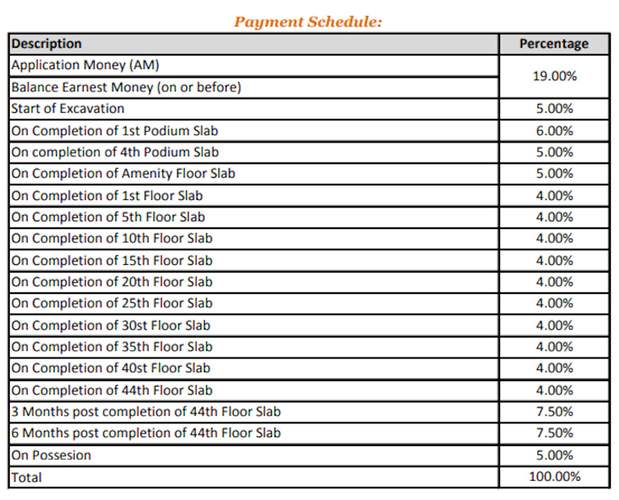
Payment Plans
Parel Neighbourhood
Loading map…
- Jari Mari Mandir Bus Stop0.12 km
- Best Colony0.12 km
- G.D.Ambedkar Marg0.14 km
- Rmms Bus Stop0.17 km
- BhoiwadaMane Master Chowk0.22 km

Our Picks - Compare and choose
Loading picks…
About L And T Realty

- Years of experience87
- Total Projects65
- Ongoing Projects35
An Overview: L&T Realty is the real-estate development division of Larsen & Toubro, a company 75 years ago. L&T is a well-known Indian multinational in engineering, construction, technology, manufacturing and financial services, with operations across the globe, whose products and systems are marketed in over 30 countries. L&T Realty follows a strong, customerfocused approach and this has helped the company to become extremely successful in the real-estate industry. The company is committed to ...
View moreSimilar Projects
Loading similar projects…