


₹ 1.4 Cr - ₹ 2.2 Cr
Builder Price
Home Loan EMI starts at ₹ 1.16 Lacs
Configuration1, 2 BHK
Carpet Area400 - 602 sq.ft
Possession StatusLaunch
Avg. Price₹ 37,351 sq.ft
Overview
- Possession Start DateJun'27
- StatusLaunch
- Total Area0.14 Acres
- Total Launched apartments25
- Launch DateApr'24
- AvailabilityNew
- RERA IDP51900055560
Project Specifications
Fittings
Kitchen:Branded CP fittings
Toilets:Branded CP Fitting
Flooring
Master Bedroom:Vitrified Tiles
Balcony:Anti Skid Flooring
Kitchen:Anti Skid Flooring
Other Bedroom:Vitrified Tiles
Living/Dining:Vitrified Tiles
Toilets:Anti Skid Flooring
Avanta Heights Floor Plans
₹ 1.50 Crore
- 1 Bedroom
- 1 Bathroom
- 1 Hall
Podar Avanta Heights Amenities
 Closed Car Parking
 24X7 Water Supply
 Fire Sprinklers
 Full Power Backup
 Sewage Treatment Plant
 Meter Room
 Solid Waste Management And Disposal
 Storm Water Drains
 Gymnasium
 Children's play area
 Lift(s)
 Senior Citizen Sitout
 Entrance Lobby
 Multipurpose Hall
 Multi - Level Parking
 Recreation Facilities
 Landscape Garden and Tree Planting
 Terrace Garden
 Yoga/ Meditation Area
 Vastu Compliant
 Car Parking
 Fire Fighting System
- Park
Avanta Heights Gallery
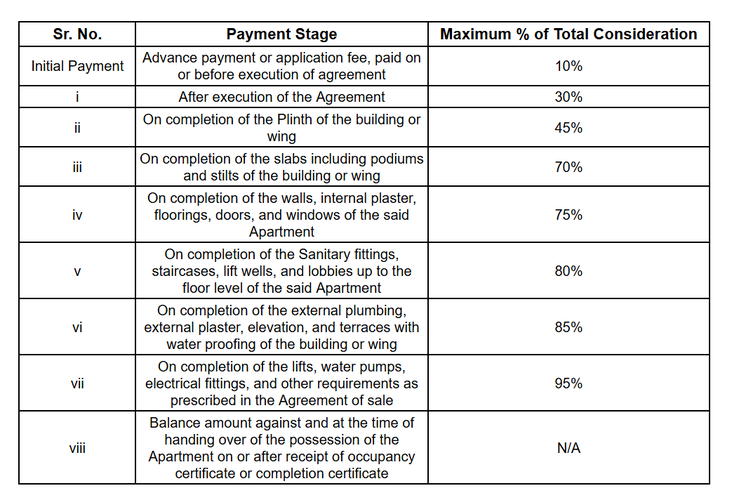
Payment Plans
Parel Neighbourhood
Loading map…
- K.E.M. Hospital0.08 km
- Bharat Petroleum0.15 km
- 4000120.18 km
- Dr. Shirodkar High School0.18 km
- Madkebuwa Chowk0.18 km

Our Picks - Compare and choose
Loading picks…
About Podar Spaces Llp
- Total Projects1
- Ongoing Projects1
Similar Projects
Loading similar projects…