


₹ 2.3 Cr - ₹ 4.6 Cr
Home Loan EMI starts at ₹ 1.79 Lacs
Overview
- Possession Start DateNov'26
- StatusUnder Construction
- Total Area0.49 Acres
- Total Launched apartments167
- Launch DateOct'22
- AvailabilityNew and Resale
- RERA IDP51800047422
Salient Features
- 4 min drive to Poddar International School
- 1 min drive from Hiranandani Hospital
- National Institute of Industrial Engineering (2.2 Km) Away
- Kanjurmarg Railway Station (2.6 Km) Away
- IBS Business School (1.2 Km) Away
More about Silicon Valley F
Imagine a place that's like no other. Imagine a place where the only limits to your imagination are in your mind. Imagine a place that’s a tribute to legendary disruptors and innovators. Where the future arrives as surely as the dawn. Where else, but Silicon Valley. Here at Kanakia - Silicon Valley you will have walk-i...
Approved for Home loans from following banks


Project Specifications
Silicon Valley F Floor Plans
₹ 2.31 Crore

- 2 Bedrooms
- 2 Bathrooms
- 1 Hall
Kanakia Silicon Valley F Amenities
 Footpaths/Pedestrian
 Closed Car Parking
 24X7 Water Supply
 Fire Fighting System
 Internal Roads
 Aggregate area of recreational Open Space
 Community Buildings
 Energy management
 Landscape Garden and Tree Planting
 Open Parking
 Solid Waste Management And Disposal
 Storm Water Drains
 Street Lighting
 Water Conservation, Rain water Harvesting
- Sewerage (Chamber, Lines, Septic Tank , STP)
- Treatment And Disposal Of Sewage And Sullage Water
 Water Storage
 Yoga/Meditation Area
- Food Court
 Club House
 Swimming Pool
 Children's play area
 Gymnasium
 Reserved Parking
 Visitor Parking
 Badminton Court
 Basketball Court
 Cricket Pitch
 Jogging Track
 Multipurpose Room
 Banquet Hall
 Amphitheater
 Cafeteria
 RO Water System
 24 X 7 Security
 Full Power Backup
 Library
 Lift(s)
 Maintenance Staff
Silicon Valley F Gallery
Home Loan Calculator
Select a unit
Loan Amount
Loan Tenure (in years)
Interest Rate (% P. A.)
₹ 89,973
EMI per month
- Principal Amount₹ 1.00 Crore
- Interest Amount₹ 1.16 Crore
- Total amount payable₹ 2.16 Crore

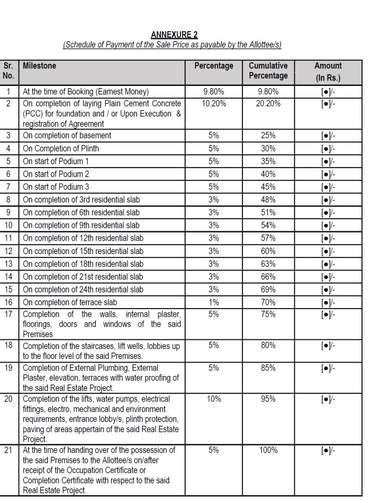
Payment Plans
Powai Neighbourhood
- L & T0.22 km
- L T0.26 km
- Powai Gardens/ Dr. Babasaheb Ambedkar Udyan Bus Stop0.27 km
- Powai Gardens Dr Babasaheb Ambedkar Udyan Bus Stop0.28 km
- Milind Nagar Bus Station0.49 km

Brochure
About Kanakia Spaces Realty

- Years of experience41
- Total Projects46
- Ongoing Projects8
Kanakia Spaces was founded in 1986. It is a leading name in the real estate market. The company's office is based in Mumbai. The company is headed by Rasesh Kanakia and Himanshu Kanakia. The company is counted amongst the top 10 real estate development brands. Since the formation, the company has constructed different residential, education, commercial and entertainment projects. The total built up area by the group is over 13 million sq. ft. Unique Selling Point Kanakia Spaces is honored with ...
View moreSimilar Projects
Loading similar projects…