


₹ 71.2 L - ₹ 1.1 Cr
Builder Price
Home Loan EMI starts at ₹ 55,237
Configuration1, 2 BHK
Carpet Area344 - 532 sq.ft
Possession StatusCompleted
Avg. Price₹ 20,711 sq.ft
Overview
- Possession Start DateMay'24
- StatusCompleted
- Total Area1 Acres
- Total Launched apartments394
- Launch DateNov'16
- AvailabilityNew and Resale
- RERA IDP51700009540
Salient Features
- Panoramic View of lush green Yeoor Hills as well as Upvan Lake.
- Proximity to Railway Station, Shopping Mall, School, College, Restaurants
- 10 mins distance from Eastern Express Highway.
- It is located just 1.6 kms from the eastern express highway and Viviana Mall.
Approved for Home loans from following banks


Project Specifications
Fittings
Kitchen:Stainless Steel Sink
Toilets:Provision for Geyser
Flooring
Master Bedroom:Vitrified Tiles
Balcony:Vitrified Tiles
Kitchen:Vitrified Tiles
Other Bedroom:Vitrified Tiles
Toilets:Ceramic Tiles
Living/Dining:Vitrified Tiles
Residency Floor Plans
₹ 71.25 Lacs
- 1 Bedroom
- 2 Bathrooms
- 1 Hall
Raunak Residency Amenities
 Intercom
 24 X 7 Security
 Power Backup
 Lift Available
 Video Door Security
 Car Parking
 24 Hours Water Supply
 Electrical Meter Room, Sub-Station, Receiving Station
 Energy management
 Fire Fighting System
 Landscape Garden and Tree Planting
 Sewage Treatment Plant
 Solid Waste Management And Disposal
 Storm Water Drains
 Water Conservation, Rain water Harvesting
 Children's play area
 CCTV
 Gated Community
 Gymnasium
 Sports Facility
 Swimming Pool
 Club House
 Community Hall
 Rain Water Harvesting
 Jogging Track
 Maintenance Staff
 Vaastu Compliant
 Indoor Games
 Badminton Court
 Amphitheater
 Fire Sprinklers
 Utility Shops
 Internal Roads
 Water Storage
 Piped Gas Connection
 Yoga/Meditation Area
 Flower Garden
 High Speed Elevators
 Reserved Parking
 Visitor Parking
 Banquet Hall
 RO Water System
 Service Lift
 Vastu Compliant
 Theme Park
Residency Gallery
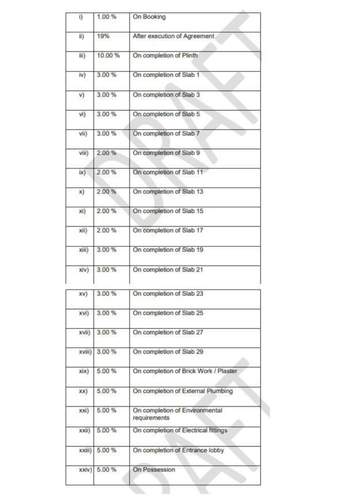
Payment Plans
Thane West Neighbourhood
Loading map…
- Bhim Nagar0.04 km
- Vartak Post Office0.18 km
- Vartak Nagar Police Station0.19 km
- Shastri Nagar Bus Station0.22 km
- HP0.44 km

Our Picks - Compare and choose
Loading picks…
About Raunak Group

- Years of experience47
- Total Projects68
- Ongoing Projects28
Raunak Group is a leading name in the realty industry and was established in the year 1980. The company offers real estate and housing solutions to customers in Pune, Mumbai and Thane. The total list of property by Raunak Group covers in excess of 3.8 million sq ft which majorly spans townships. On-going projects of the Group span almost 6.2 million sq ft on an average and it has earned a reputation for its elegant, aesthetically appealing homes. The Group has built sizeable goodwill in its pri...
View moreSimilar Projects
Loading similar projects…