


₹ 38 L - ₹ 98.9 L
Home Loan EMI starts at ₹ 75,532
Overview
- Possession Start DateMay'25
- StatusCompleted
- Total Area3 Acres
- Total Launched apartments1923
- Launch DateSep'19
- AvailabilityNew and Resale
- RERA IDP51700022699
Salient Features
- The location offers Club house, Rainwater harvesting along with water storage and Vastu-complaint design.
- Proposed hospitals within 4km of radius are Icon Hospital & AIMS Hospital.
- Ira Global School & Sri Ram School are the renowned schools with 1.5km of range.
- R Mall & Xperia Mall are merely 5.1km away from the site.
- A podcast studios is accessible on-site, enhancing the convenience for podcast creators.
- The stunning central park, spread over 11 acres.
More about Gardens Phase I
Runwal Gardens in Bhadra Nagar, Mumbai Beyond Thane by Runwal Group is a residential project. The project offers Apartment and Studio Apartment with perfect combination of contemporary architecture and features to provide comfortable living. The Apartment and Studio Apartment are of the following configurations: 1BHK,...
Approved for Home loans from following banks


Project Specifications
Gardens Phase I Floor Plans
₹ 38.00 Lacs

- 1 Bedroom
- 1 Bathroom
- 1 Hall
Runwal Gardens Phase I Amenities
 Children's play area
 Multipurpose Room
 Jogging Track
 Car Parking
 Shopping_Mall
 School
 Badminton Court
 Banquet Hall
 Basketball Court
 Library
 Skating Rink
 Squash Court
 Temple
 Club_House
 Intercom
 Power Backup
 Lift Available
 CCTV
 Community Hall
 Gated Community
 24 X 7 Security
 Maintenance_Staff
 Vaastu Compliant
 Open Car Parking
 Closed Car Parking
 Landscaping & Tree Planting
 Rain Water Harvesting
 Indoor Games
 Golf Course
 Amphitheater
 Aggregate area of recreational Open Space
 Electrical Meter Room, Sub-Station, Receiving Station
 Energy management
 Fire Fighting System
 Internal Roads
 Open Parking
 Sewage Treatment Plant
 Solid Waste Management And Disposal
 Storm Water Drains
 Street Lighting
 Water Conservation, Rain water Harvesting
 24 Hours Water Supply
 Cafeteria
 Gymnasium
 Swimming Pool
 Tennis Court
 ATM
 Reserved Parking
 Visitor Parking
 Cricket Pitch
 Conference Room
 Party Hall
 Internet/Wi-Fi
 Spa/Sauna/Steam
 Water Storage
 Chess Board
 Gazebo
 Natural Pond
 Piped Gas Connection
 Anti-termite Treatment
 Bar/Chill-out Lounge
 Day Care Center
 Waiting Lounge
 Mini Theatre
- Party Lawn
 Reading Lounge
 Terrace Garden
 Yoga/Meditation Area
 Reflexology Park
 Security Cabin
 Sun Deck
 Vastu Compliant
 Senior Citizen Siteout
 Solar Water Heating
 Video Door Security
- Water Softner Plant
 Salon
 Spa
 Barbecue Area
 Flower Garden
 Paved Compound
 DG Availability
 Garbage Disposal
 Grocery Shop
 Jacuzzi
 Lawn Tennis Court
 Changing Room
 Landscaped Gardens
 Cycling & Jogging Track
- Table Tennis
 Multipurpose Hall
Gardens Phase I Gallery
Home Loan Calculator
Select a unit
Loan Amount
Loan Tenure (in years)
Interest Rate (% P. A.)
₹ 34,190
EMI per month
- Principal Amount₹ 38.00 Lacs
- Interest Amount₹ 44.06 Lacs
- Total amount payable₹ 82.06 Lacs

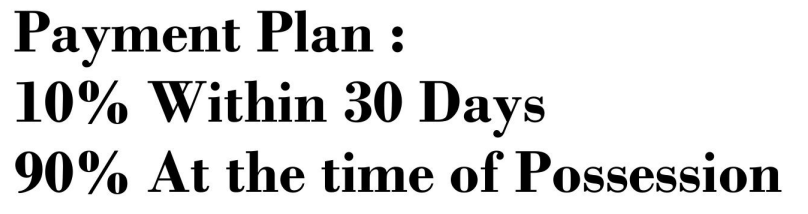
Payment Plans
Dombivali Neighbourhood
- Mamta Chowk0.05 km
- Dombivali Nivasi0.11 km
- Givnik0.14 km
- Model College Bus Station0.32 km
- Milap Nagar Bus Stop0.33 km

Brochure
About Runwal Group
- Total Projects37
- Ongoing Projects20
Runwal Group was established in 1978. Four decades later, the group is amongst the top real estate developers of India and has a huge portfolio that comprises of over 65 projects and millions of square feet of development. The group has brought smiles to more than 30,000 happy families across all corners of Mumbai. Apart from residential projects, the group is also a pioneer in mall development and is well known for its iconic projects – R City and R Mall in Mumbai. The group has a dynamic team...
View moreSimilar Projects
Loading similar projects…