


Aarambh Avyaan
₹ 29.9 L - ₹ 70.9 L
Home Loan EMI starts at ₹ 27,945
Overview
- Possession Start DateAug'27
- StatusUnder Construction
- Total Area0.21 Acres
- Total Launched apartments207
- Launch DateApr'23
- AvailabilityNew
- RERA IDP51800050326
Salient Features
- Just 2 Km away from Western Express Highway
- Multiple Schools, Hospitals and Colleges under 3 kms from project
- Optimum natural lit and Ventilated Apartments
More about Aarambh Avyaan
Launching Aarambh Avyaan by Group Satellite, with over 50 years of legacy and 62 successfully delivered projects across Mumbai. 1 BHKs from ?50 Lacs all incl., featuring international design flair from Vietnam, Turkey, Spain & Germany.
Project Specifications
Aarambh Avyaan Floor Plans
₹ 29.95 Lacs

- 1 Bedroom
- 1 Bathroom
- 1 Hall
Aarambh Avyaan Amenities
 Security Cabin
 Entrance Lobby
 Gymnasium
 Closed Car Parking
 24X7 Water Supply
 Fire Fighting System
 Service Lift
 Sewage Treatment Plant
 Meter Room
 Energy management
 Landscape Garden and Tree Planting
 Solid Waste Management And Disposal
 Storm Water Drains
 Water Conservation, Rain water Harvesting
 Billiards/Snooker Table
 Waiting Lounge
 Table Tennis
 Carrom
 Garbage Disposal
 Multipurpose Hall
 Club House
 Swimming Pool
 Children's play area
 Car Parking
 Jogging Track
- Indoor Games
 Banquet Hall
 Community Hall
 Amphitheater
 Cafeteria
 Rain Water Harvesting
 Gated Community
 24 X 7 Security
 CCTV
 Intercom
 Full Power Backup
 Lift(s)
Aarambh Avyaan Gallery
Home Loan Calculator
Select a unit
Loan Amount
Loan Tenure (in years)
Interest Rate (% P. A.)
₹ 26,992
EMI per month
- Principal Amount₹ 30.00 Lacs
- Interest Amount₹ 34.78 Lacs
- Total amount payable₹ 64.78 Lacs

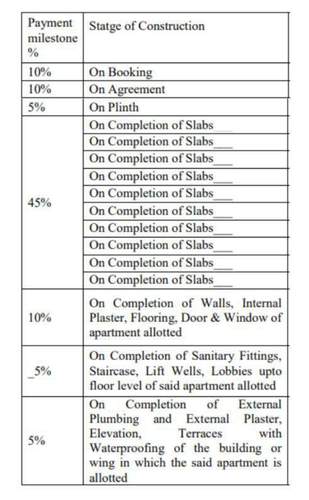
Payment Plans
Malad East Neighbourhood
- Kurar Police Station0.19 km
- Kokani Pada0.23 km
- Kurar Gaon0.34 km
- Kurar Village0.35 km
- Pushpa Park0.41 km

Brochure
About Satellite Group

- Years of experience56
- Total Projects14
- Ongoing Projects5
We’ve been in the business of developing Mumbai real estate since 1970-71, and we could not be more proud of the fact that we are now inching closer to our half century in 2020. We believe that trust, transparency and confidence in delivery are the key drivers of value in real estate development due to the enormous risks that consumers have had to face while buying their dream homes in the past. We can do little more than point to our close to fifty years in existence and the 60 plus projects o...
View moreSimilar Projects
Loading similar projects…