


Price on request
Builder Price
Configuration1, 2, 3 BHK
Builtup area425 - 5,328 sq.ft
Possession StatusCompleted
Overview
- Possession Start DateDec'22
- StatusCompleted
- Launch DateNov'13
- AvailabilityResale
- RERA IDP51700001003, P51700001090
Project Specifications
Fittings
Kitchen:Branded CP fittings
Toilets:Branded Sanitary Fittings
Doors
Internal:Flush Door
Main:Decorative Main Door
Euro Ville Floor Plans
—

- 1 Bedroom
- 1 Bathroom
- 1 Hall
Bhide Euro Ville Amenities
 Party Lawn
 Security Cabin
 Solar Lighting
 Club House
 Swimming Pool
 Children's play area
 Gymnasium
 Car Parking
 Jogging Track
 Indoor Games
 Multipurpose Room
 24X7 Water Supply
 Rain Water Harvesting
 24 X 7 Security
 24x7 CCTV Surveillance
 Full Power Backup
 Internal Roads & Footpaths
 Lift(s)
 Sewage Treatment Plant
 Aggregate area of recreational Open Space
 Landscape Garden and Tree Planting
 Storm Water Drains
 Street Lighting
 Water Conservation, Rain water Harvesting
Euro Ville Gallery
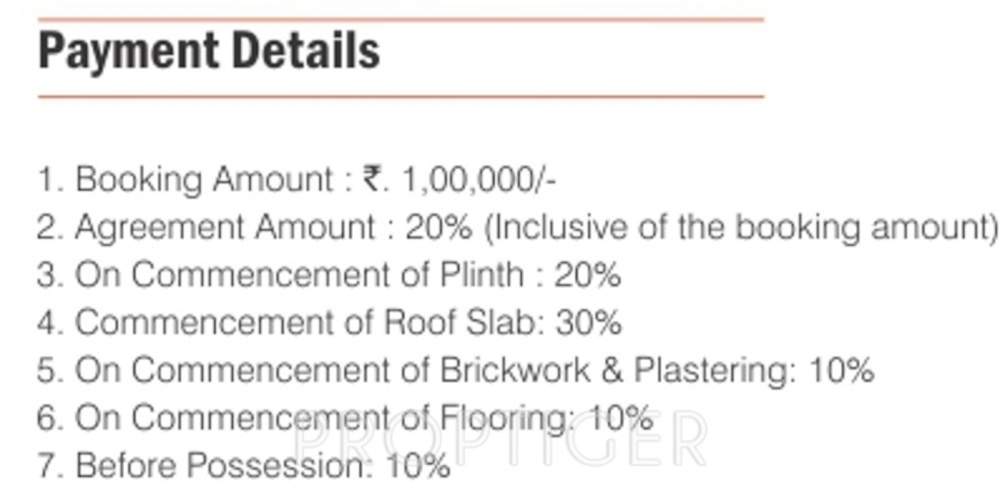
Payment Plans
Shahapur Neighbourhood
Loading map…
No nearby Commute amenities available.

Our Picks - Compare and choose
Loading picks…
About Bhide Lifestyle World

- Years of experience41
- Total Projects15
- Ongoing Projects2
Similar Projects
Loading similar projects…