


₹ 45.1 L Onwards
Builder Price
Home Loan EMI starts at ₹ 34,999
Configuration2, 3 BHK
Carpet Area484 - 586 sq.ft
Possession StatusCompleted
Avg. Price₹ 9,327 sq.ft
Overview
- Possession Start DateMay'22
- StatusCompleted
- Total Launched apartments103
- Launch DateFeb'16
- AvailabilityNew and Resale
- RERA IDP51700003397
Salient Features
- 3 open side properties, luxurious properties
- Landscaped gardens, swimming pool, olympic size swimming pool, tree plantation to enhance your living style
- Civic amenities like schools, hospitals
Approved for Home loans from following banks


Project Specifications
Fittings
Kitchen:Branded CP fittings
Toilets:Branded CP Fitting
Doors
Internal:Sal Wood Frame
Main:Sal Wood Frame
Glory Phase II Floor Plans
₹ 45.14 Lacs

- 2 Bedrooms
- 2 Bathrooms
- 1 Hall
Sunrise Glory Phase II Amenities
 Closed Car Parking
 Children's play area
 Club House
 Fire Fighting System
 Gymnasium
 Indoor Games
 Landscape Garden and Tree Planting
 Lift Available
 Power Backup
 Sewage Treatment Plant
 Swimming Pool
 Multipurpose Hall
 Jaquar Bath Fittings
 Terrace Garden
 Entrance Lobby
 High Speed Elevators
 Jogging Track
 Landscaped Gardens
 24X7 Water Supply
 Rain Water Harvesting
 CCTV
Glory Phase II Gallery
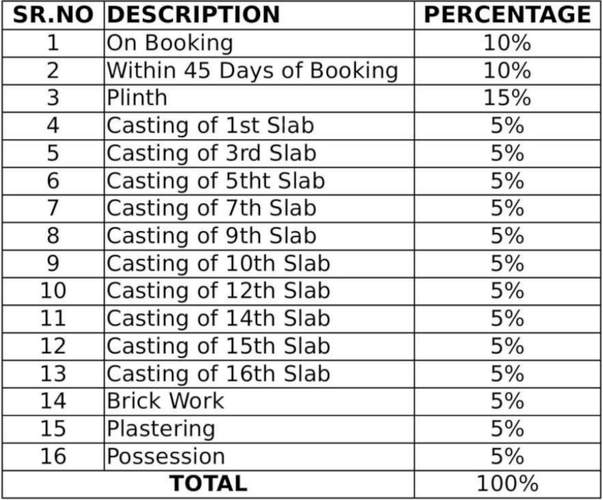
Payment Plans
Shil Phata Neighbourhood
Loading map…
- Diva S T Naka0.17 km
- Kalyan Phata0.17 km
- Shilphata Diva Naka0.21 km
- Shilphata / Diva Naka0.23 km
- Kalyan Pada Dahigar0.24 km

Our Picks - Compare and choose
Loading picks…
About Sunrise Housing

- Total Projects5
- Ongoing Projects2
Similar Projects
Loading similar projects…