


₹ 6.4 Cr Onwards
Builder Price
Home Loan EMI starts at ₹ 5.02 Lacs
Configuration3 BHK
Carpet Area1,108 sq.ft
Possession StatusUnder Construction
Avg. Price₹ 58,453 sq.ft
Overview
- Possession Start DateNov'28
- StatusUnder Construction
- Total Area0.11 Acres
- Total Launched apartments14
- Launch DateDec'24
- AvailabilityNew
- RERA IDP51900078572
Project Specifications
Fittings
Kitchen:Granite platform with stainless steel sink
Toilets:Wash Basin
Doors
Internal:Veneer Flush Doors
Main:Decorative Main Door
Gaurav Floor Plans
₹ 6.48 Crore

- 3 Bedrooms
- 3 Bathrooms
- 1 Hall
Sugee Gaurav Amenities
 Sub-Station
- Receiving Station
 Fire Fighting System
 Sewage Treatment Plant
 Electrical meter Room
 Solid Waste Management And Disposal
 Storm Water Drains
 Water Conservation, Rain water Harvesting
 Vastu Compliant
 Entrance Lobby
 Gymnasium
 Car Parking
 Gated Community
 Library
 Lift(s)
 Sun Deck
 High Speed Elevators
 Children\'s play area
 Temple
 School
 Internal Roads & Footpaths
Gaurav Gallery
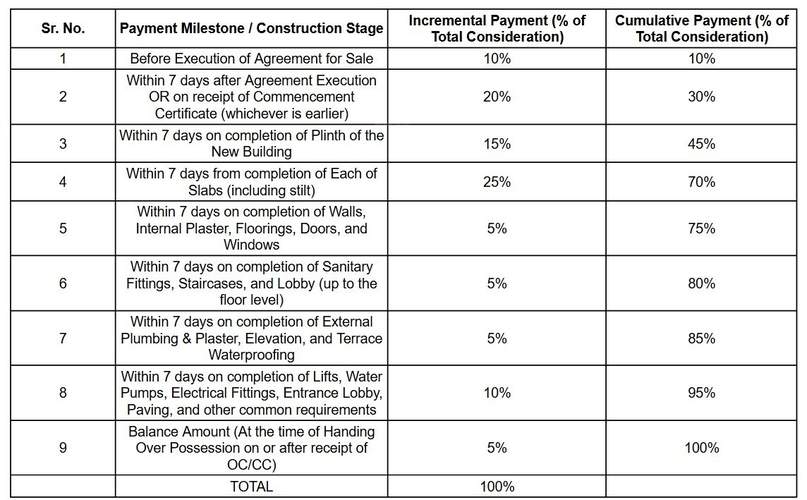
Payment Plans
Shivaji Park Neighbourhood
Loading map…
- Hinduja Bus Stop0.22 km
- Gas Station0.24 km
- Bharat Petroleum -0.25 km
- Bharat Petrol Pump0.26 km
- V Care0.26 km

Our Picks - Compare and choose
Loading picks…
About Sugee Group

- Total Projects26
- Ongoing Projects15
Established in 1986, Sugee Group is a story traversing over three decades and today is one of the fast-growing realty business groups in Mumbai. With a focus on the redevelopment of residential projects to offer premium and luxury housing, the group has constructed various projects in premium locations within the established neighborhoods of Mumbai. With over 16 million sq. ft. of completed, on-going & upcoming projects, Sugee believes in a customer-centric approach to building homes - with per...
View moreSimilar Projects
Loading similar projects…