


₹ 2.2 Cr - ₹ 3.3 Cr
Builder Price
Home Loan EMI starts at ₹ 2.41 Lacs
Configuration2, 3 BHK
Carpet Area708 - 1,029 sq.ft
Possession StatusUnder Construction
Avg. Price₹ 32,108 sq.ft
Overview
- Possession Start DateDec'25
- StatusUnder Construction
- Total Area0.75 Acres
- Total Launched apartments59
- Launch DateJun'22
- AvailabilityNew and Resale
- RERA IDP51800045452
Salient Features
- Walking Distance From Borivali Station
- Uninterrupted Views Of City Skyline & Pagoda
Project Specifications
Fittings
Kitchen:Granite platform with stainless steel sink
Toilets:Branded CP Fitting
Doors
Main:Decorative Main Door
Elite Floor Plans
₹ 2.27 Crore
- 2 Bedrooms
- 2 Bathrooms
- 1 Hall
Shraddha Elite Amenities
 Sub-Station
- Receiving Station
 Closed Car Parking
 Fire Sprinklers
 Sewage Treatment Plant
 Community Buildings
 Meter Room
 Landscape Garden and Tree Planting
 Open Parking
 Solid Waste Management And Disposal
 Storm Water Drains
 Water Conservation, Rain water Harvesting
 Gymnasium
 Intercom
 Lift(s)
 Gated Community
 Gazebo
 Waiting Lounge
 Yoga/ Meditation Area
 Beach Volley Ball Court
 Car Parking
 Badminton Court
 Basketball Court
 Cricket Pitch
 Multipurpose Room
 Banquet Hall
 Rain Water Harvesting
Elite Gallery
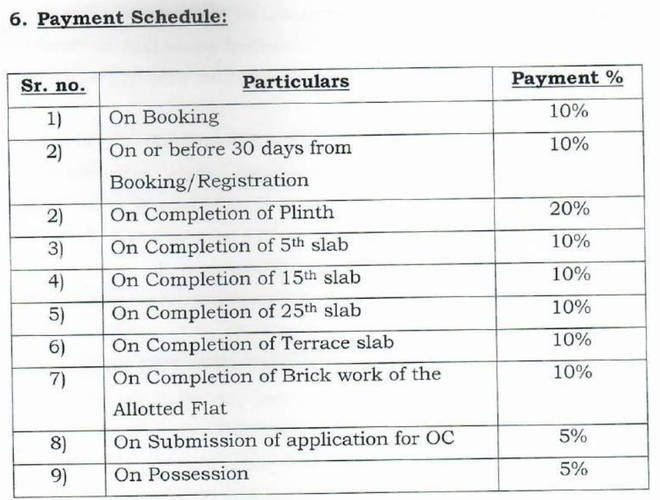
Payment Plans
Borivali West Neighbourhood
Loading map…
- Kora Kendra Bus Stop0.22 km
- Motorola Service Centre0.30 km
- Shastri Nagar Bus Stop0.30 km
- Famous Auto Service Station(Bharat Petroleum)0.33 km
- Indian Oil0.33 km

Our Picks - Compare and choose
Loading picks…
About Shraddha Developers And Realtors
- Total Projects2
- Ongoing Projects1
Similar Projects
Loading similar projects…