


₹ 61 L - ₹ 1.4 Cr
Builder Price
Home Loan EMI starts at ₹ 47,549
Configuration1, 2 BHK
Carpet Area254 - 588 sq.ft
Possession StatusUnder Construction
Avg. Price₹ 24,051 sq.ft
Overview
- Possession Start DateNov'25
- StatusUnder Construction
- Total Area0.19 Acres
- Launch DateJun'21
- AvailabilityNew and Resale
- RERA IDP51800029605
Salient Features
- Sustainable features include a sewage treatment plant.
- Veekays English High School is 700 m away.
- Shushrusha Hospital is 2.2 km away
- Aastha Hospital is 280 m away.
Project Specifications
Fittings
Kitchen:Granite platform with stainless steel sink
Toilets:Premium CP Fittings
Flooring
Kitchen:- Vitrified flooring
Living/Dining:Vitrified Tiles
Toilets:Anti Skid Tiles
Polaris Floor Plans
₹ 61.09 Lacs
- 1 Bedroom
- 1 Bathroom
- 1 Hall
Shraddha Polaris Amenities
 Car Parking
 Closed Car Parking
 Fire Protection And Fire Safety Requirements
 Internal Roads
 Sewage Treatment Plant
 Storm Water Drains
 Street Lighting
 Water Conservation, Rain water Harvesting
 Water Supply
 Electrification(Transformer, Solar Energy etc)
 Full Power Backup
 CCTV
 Intercom
 Community Hall
 Gated Community
 24 X 7 Security
 Maintenance Staff
- 24X7 Water Supply
 Fire Sprinklers
 Utility Shops
Polaris Gallery
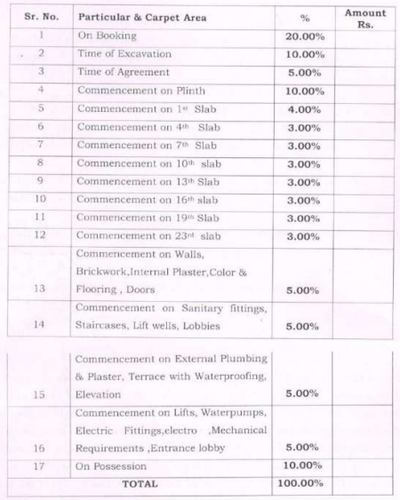
Payment Plans
Vikhroli Neighbourhood
Loading map…
- Best Bus Stop - Tagore Nagar Number-30.21 km
- Sai Corporation0.22 km
- Tagore Nagar Bus Stop No 30.30 km
- Tagore Nagar Bus Stop No. 30.30 km
- B.M.C. Office-Vikhroli0.52 km

Our Picks - Compare and choose
Loading picks…
About Shraddha Landmark Private Limited

- Total Projects15
- Ongoing Projects15
Similar Projects
Loading similar projects…