


Price on request
Builder Price
Configuration1, 2, 3, 5 BHK
Possession StatusCompleted
Overview
- Possession Start DateNov'23
- StatusCompleted
- Total Area1 Acres
- Total Launched apartments31
- Launch DateJan'17
- AvailabilityResale
- RERA IDP51700009309
Salient Features
- Spacious Properties, Luxurious Properties
- 100% Water Supply Available.
Approved for Home loans from following banks


Project Specifications
Fittings
Kitchen:Granite platform
Toilets:Branded CP Fitting
Doors
Internal:Flush Door
Main:Flush Door
Plaza Floor Plans
—

- 1 Bedroom
- 1 Bathroom
- 1 Hall
Sai Plaza Amenities
 Internal Roads
 24 Hours Water Supply
 Sewage Treatment Plant
 Storm Water Drains
 Landscape Garden and Tree Planting
 Electrical Meter Room, Sub-Station, Receiving Station
 Water Conservation, Rain water Harvesting
 Energy management
 Fire Fighting System
 Closed Car Parking
 Children's play area
 Power Backup
 Gated Community
 Gymnasium
 Intercom
 Lift Available
 CCTV
 Video Door Security
 Swimming Pool
 Car Parking
 Indoor Games
 Rain Water Harvesting
 24 X 7 Security
 Vaastu Compliant
 Library
 Spa/Sauna/Steam
 Paved Compound
Plaza Gallery
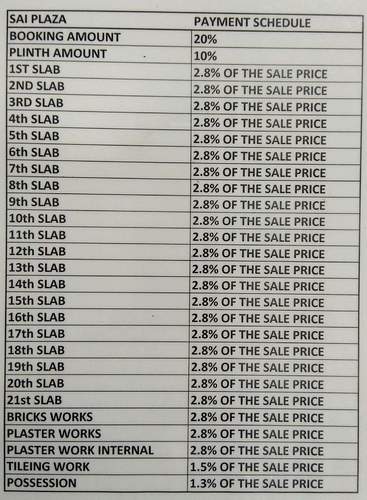
Payment Plans
Bhayandar East Neighbourhood
Loading map…
- Shirdi NagarRam Nagar0.25 km
- Navghar Police Station0.25 km
- Indralok Phase 20.28 km
- Khari Gaon0.35 km
- Ghoddev Naka0.38 km

Our Picks - Compare and choose
Loading picks…
About Shree Sai Shakti Developers

- Total Projects1
- Ongoing Projects0
Similar Projects
Loading similar projects…