


₹ 33 L Onwards
Builder Price
Home Loan EMI starts at ₹ 25,585
Configuration1, 2 BHK
Carpet Area236 - 536 sq.ft
Possession StatusCompleted
Avg. Price₹ 5,040 sq.ft
Overview
- Possession Start DateMay'22
- StatusCompleted
- Total Area1 Acres
- Total Launched apartments83
- Launch DateSep'18
- AvailabilityNew and Resale
- RERA IDP51700019303, P51700052762
Salient Features
- Well Connected to the Pipeline Road
- Located strategically on Mumbai-Nashik National Highway(NH3).
- Connected to Mumbai Suburban Rail Network at Vashind Railway Station.
Project Specifications
Fittings
Kitchen:Granite platform with stainless steel sink
Toilets:CP fittings
Doors
Internal:Flush Door
Main:Decorative Flush Door
Vastu Floor Plans
—

- 1 Bedroom
- 1 Bathroom
- 1 Hall
Shubh Vastu Amenities
 Electrical Meter Room, Sub-Station, Receiving Station
 Energy management
 Fire Fighting System
 Landscape Garden and Tree Planting
 Sewage Treatment Plant
 Solid Waste Management And Disposal
 Storm Water Drains
 Water Conservation, Rain water Harvesting
 24 Hours Water Supply
 Gymnasium
 Club House
 Power Backup
 Lift Available
 Gated Community
 Closed Car Parking
 Fire Sprinklers
Vastu Gallery
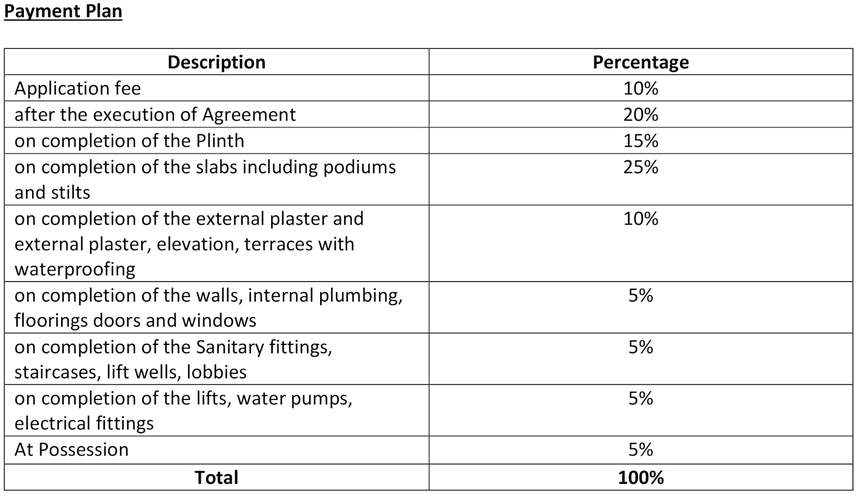
Payment Plans
Badlapur East Neighbourhood
Loading map…
- Veer Savarkar Chowk1.17 km
- Ghorpade Chowk1.42 km
- Shivaji Chowk1.44 km
- Katrap Bus Stop1.45 km
- Swami Samarth Nagar1.46 km

Our Picks - Compare and choose
Loading picks…
About Shubh Homes
- Total Projects3
- Ongoing Projects2
Similar Projects
Loading similar projects…