


₹ 1.2 Cr - ₹ 2.5 Cr
Builder Price
Home Loan EMI starts at ₹ 1.47 Lacs
Configuration1, 2, 3 BHK
Carpet Area404 - 866 sq.ft
Possession StatusUnder Construction
Avg. Price₹ 29,747 sq.ft
Overview
- Possession Start DateNov'26
- StatusUnder Construction
- Total Launched apartments366
- Launch DateSep'22
- AvailabilityNew and Resale
- RERA IDP51900021040
Salient Features
- Co-working spaces spread over 36,000+ sq.ft. across two towers.
- Crowning two towers each are twin Rooftop Skywalks.
- Elevated Corridor Connecting BKC to The Eastern Express Highway.
- Designed as to get Fresh air, picturesque views and intelligent architecture.
- Pet Friendly Zone and Visitor Car Parking Area.
Project Specifications
Fittings
Kitchen:Modular Kitchen
Toilets:Branded CP Fittings and Sanitary Ware
Doors
Internal:Flush Door
Main:Flush Door
Sky Phase 2 Floor Plans
₹ 1.20 Crore
- 1 Bedroom
- 1 Bathroom
- 1 Hall
Siddha Sky Phase 2 Amenities
 Gymnasium
 Swimming Pool
 Children's play area
 Club House
 Sports Facility
 Intercom
 Power Backup
 Lift Available
 CCTV
 Community Hall
 Gated Community
 24 Hours Water Supply
 Cafeteria
 Multipurpose Room
 Rain Water Harvesting
 24 X 7 Security
 Jogging Track
 Landscaping & Tree Planting
 Indoor Games
 Maintenance Staff
 Closed Car Parking
 Aggregate area of recreational Open Space
 Community Buildings
 Electrical Meter Room, Sub-Station, Receiving Station
 Energy management
 Fire Fighting System
 Internal Roads
 Sewage Treatment Plant
 Solid Waste Management And Disposal
 Storm Water Drains
 Street Lighting
 Water Conservation, Rain water Harvesting
 Car Parking
 Squash Court
 Cricket Pitch
 Banquet Hall
 Amphitheater
 Library
 Mini Theatre
 High Speed Elevators
 Waiting Lounge
 Jacuzzi
 Water Softner Plant
 Sun Deck
- Party Lawn
 Entrance Lobby
 Yoga/Meditation Area
 Senior Citizen Siteout
 Paved Compound
 Gazebo
- Day Care Center
 Fountains
 Laundromat
 Terrace Garden
 Reflexology Park
 Security Cabin
 Solar Lighting
 Vastu Compliant
 Solar Water Heating
 Video Door Security
 Salon
 Spa
 Carrom
 DG Availability
 Garbage Disposal
 Grocery Shop
 Lawn Tennis Court
 Manicured Garden
 Pergola
 Badminton Court
 Basketball Court
 Landscaped Gardens
 Aerobics Room
 Conference Room
 Vaastu Compliant
Sky Phase 2 Gallery
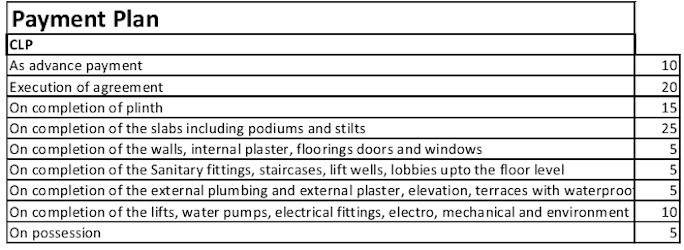
Payment Plans
Sion Neighbourhood
Loading map…
- GTB Nagar Monorail Station0.07 km
- Samaj Mandir Hall Bus Stop0.39 km
- Bachan Garage0.39 km
- Wadala Depot Mono Rail0.49 km
- Wadala Depot Station0.50 km

Our Picks - Compare and choose
Loading picks…
About Siddha Group

- Years of experience41
- Total Projects48
- Ongoing Projects15
Established in 1986, Siddha Group is a reputed real estate development company. Mr. Chandra Prakash Jain is the Chairman of the company and Mr. Sanjay Jain is the Managing Director. With a strong presence in Jaipur and Kolkata , the primary business of Siddha Group involves development of commercial and residential properties. Top Projects till Date: Siddha Lovelock in Ballygunge, Kolkata comprising 5 units of 5 BHK apartments with sizes ranging from 3,710 sq. ft. to 4,345 sq. ft. Siddha Happyv...
View moreSimilar Projects
Loading similar projects…