


₹ 39.3 L - ₹ 78 L
Builder Price
Home Loan EMI starts at ₹ 34,277
Configuration1, 2 BHK
Carpet Area416 - 724 sq.ft
Possession StatusUnder Construction
Avg. Price₹ 9,447 sq.ft
Overview
- Possession Start DateMay'26
- StatusUnder Construction
- Total Area2.06 Acres
- Total Launched apartments248
- Launch DateOct'20
- AvailabilityNew and Resale
- RERA IDP51700026868
Salient Features
- The project features full-height French windows to enhance natural light and ventilation.
- Amenities include a multipurpose room, party lawn, and children's play area.
- Additional facilities include a gymnasium and a cycling & jogging track.
- Royal International School is 4 km away.
- Aarogyam Multi Speciality Hospital & ICCU is 3.4 km away.
Project Specifications
Fittings
Kitchen:Granite platform with stainless steel sink
Toilets:CP fittings
Doors
Internal:Designer Doors
Main:Both Side Laminated Flush Door
Supreme Floor Plans
₹ 39.30 Lacs
- 1 Bedroom
- 1 Bathroom
- 1 Hall
Sunraj Supreme Amenities
 24X7 Water Supply
 24 X 7 Security
 CCTV
 Children's play area
 Closed Car Parking
 Electrical Meter Room, Sub-Station, Receiving Station
 Energy management
 Fire Fighting System
 Open Parking
 Sewage Treatment Plant
 Water Conservation, Rain water Harvesting
 Gymnasium
 Club House
 Intercom
 Power Backup
 Lift Available
 Gated Community
 Multipurpose Room
 Rain Water Harvesting
 Landscape Garden and Tree Planting
 Car Parking
 Jogging Track
 Party Hall
 Party Lawn
 Entrance Lobby
 Landscaped Gardens
 Fire Sprinklers
 Cycling & Jogging Track
 Multipurpose Hall
 High Speed Elevators
- Sensor operated doors and lifts
Supreme Gallery
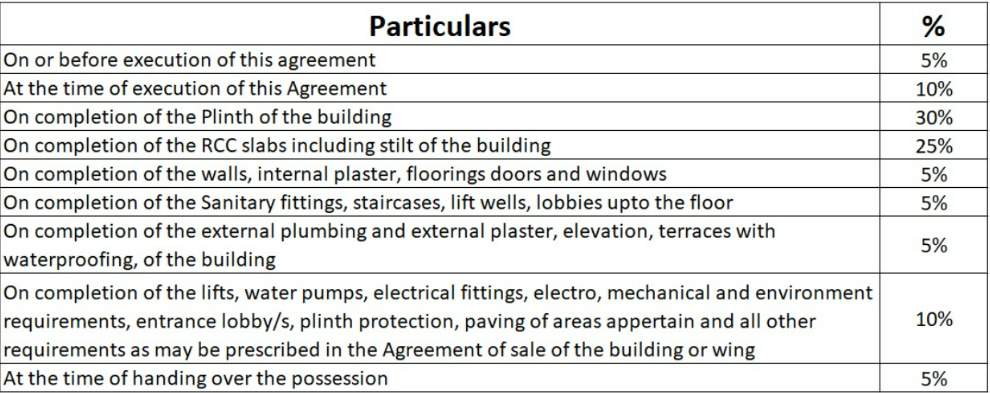
Payment Plans
Dombivali Neighbourhood
Loading map…
- Sarvodaya Park0.18 km
- P & T Bus Stop0.22 km
- Nandivali Naka0.26 km
- Nanadivali Naka0.29 km
- Tekadi Vidyasagar School0.29 km

Our Picks - Compare and choose
Loading picks…
About Sunraj Construction
- Total Projects3
- Ongoing Projects2
Similar Projects
Loading similar projects…