


₹ 11.8 L - ₹ 20.7 L
Builder Price
Home Loan EMI starts at ₹ 9,186
Configuration1 BHK
Carpet Area200 - 351 sq.ft
Possession StatusCompleted
Avg. Price₹ 5,924 sq.ft
Overview
- Possession Start DateMay'19
- StatusCompleted
- Total Area2 Acres
- Total Launched apartments333
- Launch DateJun'09
- AvailabilityNew and Resale
- RERA IDP52000002292
Salient Features
- Eco-friendly surroundings, 3 open side properties, spacious properties
- Peaceful surroundings
- Rainwater harvesting, gated community, community hall and center to enhance your living style
- Civic amenities
- Civic amenities like schools, recreational
- 31 mins drive from ayesha hospital
Approved for Home loans from following banks


Sahakar Dwarka I Floor Plans
₹ 11.85 Lacs

- 1 Bedroom
- 1 Bathroom
- 1 Hall
Sanket Sahakar Dwarka I Amenities
 Aggregate area of recreational Open Space
 Electrical Meter Room, Sub-Station, Receiving Station
 Internal Roads
 Landscaping & Tree Planting
 Sewage Treatment Plant
 Storm Water Drains
 Water Conservation, Rain water Harvesting
 24X7 Water Supply
- 24 Hours Water Supply
 Car Parking
 Fire Sprinklers
- Landscape Garden and Tree Planting
 Lift Available
 Power Backup
 Swimming Pool
 Children's play area
 Gymnasium
 Closed Car Parking
 Skating Rink
 Indoor Games
 Rain Water Harvesting
 Gated Community
 24 X 7 Security
Sahakar Dwarka I Gallery
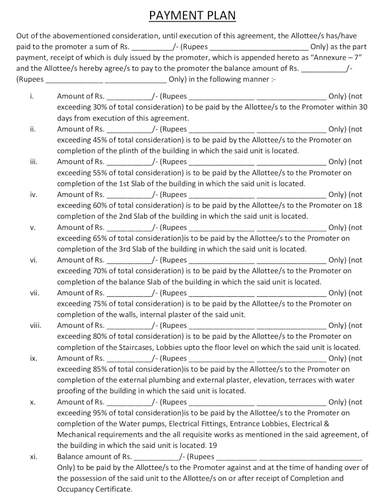
Payment Plans
Taloja Neighbourhood
Loading map…
- Sushma Medicinal & Ayurvedic Research Trust2.43 km
- Smart Ecology Park2.45 km
- SMART India2.45 km
- Shree Datta Mandir2.81 km
- Shree Vitthal Rakhumai Mandir2.93 km

Our Picks - Compare and choose
Loading picks…
About Sanket Homes
- Total Projects2
- Ongoing Projects0
Similar Projects
Loading similar projects…