


Price on request
Builder Price
Configuration1, 2, 3 BHK
Carpet Area326 - 764 sq.ft
Possession StatusLaunch
Overview
- Possession Start DateMar'27
- StatusLaunch
- Total Launched apartments55
- Launch DateJul'25
- AvailabilityNew
- RERA IDPR1330002500383
Project Specifications
Flooring
Master Bedroom:Vitrified Tiles
Other Bedroom:Vitrified Tiles
Living/Dining:Vitrified Tiles
Ajita CHSL Floor Plans
—

- 1 Bedroom
- 1 Bathroom
- 1 Hall
Ojass Ajita CHSL Amenities
 24X7 Water Supply
 Fire Fighting System
 Electrical meter Room
 Landscape Garden and Tree Planting
 Storm Water Drains
 Street Lighting
 Water Conservation, Rain water Harvesting
 Gazebo
 Senior Citizen Sitout
 Solar Water Heating
 Entrance Lobby
 EV Charging Point
 Children\'s play area
 Car Parking
 24x7 CCTV Surveillance
 Intercom
Ajita CHSL Gallery
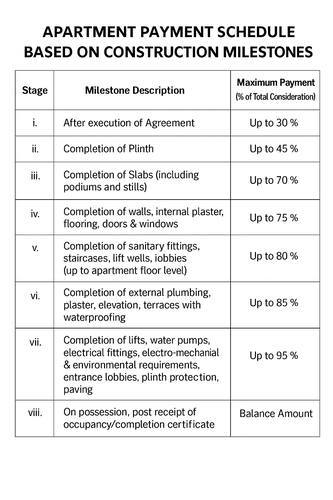
Payment Plans
Thane East Neighbourhood
Loading map…
- Koli Garage0.12 km
- Thane Railway Station East Bus Stop0.19 km
- kopri bus depot0.21 km
- Thane Station East0.23 km
- Kopari Colony0.29 km

Our Picks - Compare and choose
Loading picks…
About Ojass Govind Group

- Total Projects2
- Ongoing Projects2
Similar Projects
Loading similar projects…