


₹ 97.1 L - ₹ 1.4 Cr
Builder Price
Home Loan EMI starts at ₹ 75,351
Configuration1, 2 BHK
Carpet Area457 - 663 sq.ft
Possession StatusUnder Construction
Avg. Price₹ 21,267 sq.ft
Overview
- Possession Start DateNov'27
- StatusUnder Construction
- Total Area2.04 Acres
- Total Launched apartments699
- Launch DateMar'23
- AvailabilityNew
- RERA IDP51700034211
Salient Features
- 7mins away from thane station
- 2 mins away from Kalwa station
Project Specifications
Fittings
Kitchen:Provision For Water Purifier and Exhaust Fan
Toilets:Provision For Exhaust Fan
Doors
Internal:Flush Door
Main:Flush Door
Arize Tower B And C Floor Plans
₹ 97.19 Lacs
- 1 Bedroom
- 1 Bathroom
- 1 Hall
Ashar Arize Tower B And C Amenities
 Zebra Crossing
 Billiards/Snooker Table
 Mini Theatre
- Party Lawn
 Yoga/Meditation Area
 Reflexology Park
 Senior Citizen Siteout
 Barbecue Area
 Business Suites
 Grocery Shop
 Club House
 Golf Course
 Swimming Pool
 Children's play area
 Gymnasium
 Closed Car Parking
 Sports Facility
 Badminton Court
 Cricket Pitch
 Jogging Track
 Skating Rink
 Conference Room
 Multipurpose Room
 Banquet Hall
 Amphitheater
 24X7 Water Supply
 Gated Community
 24 X 7 Security
 CCTV
 Intercom
 Fire Fighting System
 Internal Roads
 Lift(s)
 Maintenance Staff
 Sewage Treatment Plant
 Aggregate area of recreational Open Space
 Community Buildings
 Meter Room
 Energy management
 Landscape Garden and Tree Planting
 Open Parking
 Solid Waste Management And Disposal
 Storm Water Drains
 Street Lighting
 Water Conservation, Rain water Harvesting
 Electrification(Transformer, Solar Energy etc)
Arize Tower B And C Gallery
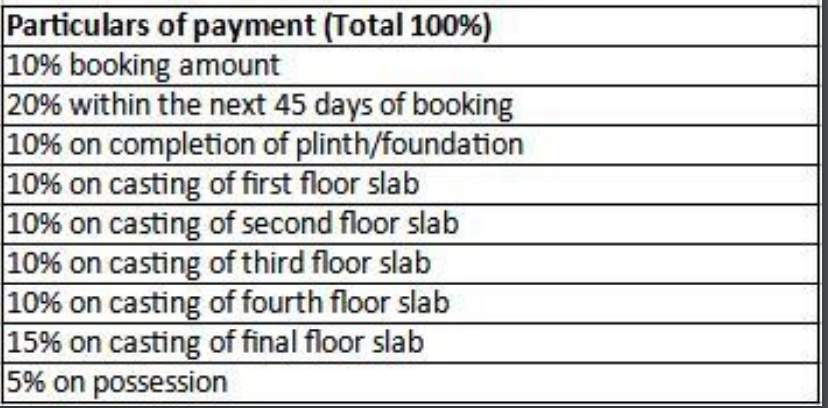
Payment Plans
Thane West Neighbourhood
Loading map…
- Sahakar Vidya Prasarak0.15 km
- Sukar Park0.20 km
- Sahyadri Society0.37 km
- Duttawadi0.46 km
- Kalwa Railway Station0.52 km

Our Picks - Compare and choose
Loading picks…
About Ashar Group

- Years of experience35
- Total Projects35
- Ongoing Projects12
Ashar group sincerely believes in the philosophy of putting your family and their aspirations at the core. A home is truly prosperous when every member of the family is happy and content. As an evolution of this philosophy, ‘Family First Homes’ is conceptualized to cater to the individual and collective needs of every member of your family; which resulted in creating a masterpiece that takes care of the essential tenets such as work, learn, play, shop and celebrate. Located at close proximity t...
View moreSimilar Projects
Loading similar projects…