


₹ 92.3 L - ₹ 2 Cr
Builder Price
Home Loan EMI starts at ₹ 1.23 Lacs
Configuration1, 2, 3 BHK
Carpet Area513 - 1,039 sq.ft
Possession StatusUnder Construction
Avg. Price₹ 17,385 sq.ft
Overview
- Possession Start DateJul'27
- StatusUnder Construction
- Total Area1.72 Acres
- Total Launched apartments306
- Launch DateFeb'23
- AvailabilityNew
- RERA IDP51700049421
Salient Features
- Balcony units with scenic hill views
- Nestled adjacent to the TMC Botanical Garden
- Boasts amenities such as a Gymnasium, Indoor Game Room, Swimming Pool, and Multi-sports Arena
- Additional features include a Spa, Cafe, Mini Theatre, Party Hall, Senior Citizens' Relaxation Area, and Business Center
- Orchids International School within 500 meters
- Conveniently located 1.9 kilometers from Hiranandani Hospital
Project Specifications
Fittings
Kitchen:Granite platform with stainless steel sink
Toilets:CP fittings
Doors
Internal:Laminated Flush Door
Main:Laminated Flush Door
Desire Phase 2 Floor Plans
₹ 92.34 Lacs
- 1 Bedroom
- 1 Bathroom
- 1 Hall
Dosti Desire Phase 2 Amenities
 Children's play area
 Car Parking
 Closed Car Parking
 24X7 Water Supply
 Rain Water Harvesting
 Gated Community
 24 X 7 Security
 High-tech Alarm System
 CCTV
 Intercom
 Fire Retardant Structure
 Full Power Backup
 Internal Roads
 Vaastu Compliant
 Lift(s)
 Sewage Treatment Plant
 Community Buildings
 Meter Room
 Energy management
 Landscape Garden and Tree Planting
 Open Parking
 Solid Waste Management And Disposal
 Storm Water Drains
 Street Lighting
 Water Conservation, Rain water Harvesting
 Electrification(Transformer, Solar Energy etc)
 Billiards/Snooker Table
 Chess Board
 Reading Lounge
 Yoga/Meditation Area
 Table Tennis
 Paved Compound
 Carrom
 Entrance Lobby
 Garbage Disposal
 Multipurpose Hall
 Club House
 Swimming Pool
 Gymnasium
- Indoor Games
 Multipurpose Room
 Community Hall
 Fire Fighting System
 Library
Desire Phase 2 Gallery
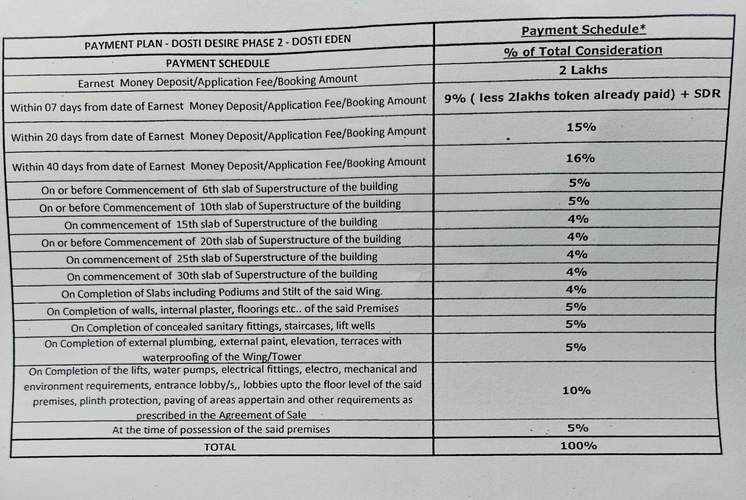
Payment Plans
Thane West Neighbourhood
Loading map…
- Swastik Park0.26 km
- Brahmand Phase 50.31 km
- Rutu Towers Bus Stop0.46 km
- Azadnagar Bus Stop0.48 km
- Patlipada Bus Station0.52 km

Our Picks - Compare and choose
Loading picks…
About Dosti Realty Mumbai

- Years of experience47
- Total Projects39
- Ongoing Projects12
Established in the year 1980, Dosti Group is a renowned real estate development company based in Mumbai . Shri Kishan Goradia is the Chairman of the company. The company has its strong presence in Wadala , Sion , Thane , Parel -Sewree, Andheri, Kalwa, Vasai , and Kandivali. Since its inception, Dosti Group builder has constructed residential, commercial, retail and SEZ projects. So far, Dosti Group construction has delivered more than 5,500 homes with a total built up area of 5 million sq. ft. ...
View moreSimilar Projects
Loading similar projects…