


Price on request
Builder Price
Configuration2 BHK
Carpet Area698 - 703 sq.ft
Possession StatusCompleted
Overview
- Possession Start DateOct'21
- StatusCompleted
- Total Area1 Acres
- AvailabilityResale
Salient Features
- CCTV surveillance at building entrance lobby
- 3 high-speed elevators
- Shatabhisha Hospital 750 M away
- Hiranandani Foundation School 900 M away
- Podar International School (0.4 Km) Away
Project Specifications
Fittings
Kitchen:Exhaust Fan
Toilets:Provision For Exhaust Fan
Flooring
Master Bedroom:Vitrified Tiles
Balcony:Anti Skid Tiles
Kitchen:Vitrified Tiles
Other Bedroom:Vitrified Tiles
Toilets:Vitrified Tiles
Living/Dining:Marble Flooring
Delanna Floor Plans
—
- 2 Bedrooms
- 2 Bathrooms
- 1 Hall
Hiranandani Delanna Amenities
 Video Door Security
 Entrance Lobby
 Gymnasium
 Car Parking
 Badminton Court
 CCTV
 Intercom
 Fire Fighting System
 Full Power Backup
 Lift(s)
 Club House
 Hospital
 School
 Shopping Mall
 Utility Shops
 Gated_Community
 High Speed Elevators
 Reserved Parking
Delanna Gallery
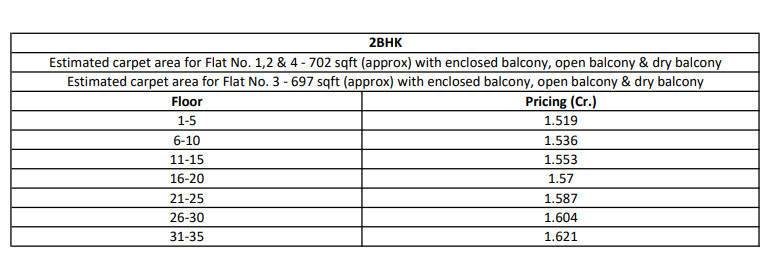
Payment Plans
Thane West Neighbourhood
Loading map…
- Waghbil Gaon0.47 km
- Damayanti Smurti0.59 km
- Gondhalwadi0.77 km
- Swastik Bus Stop0.84 km
- Swastik0.87 km

Our Picks - Compare and choose
Loading picks…
About Hiranandani Developers

- Years of experience49
- Total Projects191
- Ongoing Projects32
Established in 1978, Hiranandani is a well known real estate group in Mumbai . Its flagship business of construction has a pan India and international presence. Niranjan Hiranandani and Surendra Hiranandani are the Co Founders and Managing Director of Hiranandani Group. Hiranandani develops infrastructure in various segments of real estate which includes residential, retail, commercial, hospitality, entertainment, healthcare and education. It is the first builder company to transform barren lan...
View moreSimilar Projects
Loading similar projects…