


₹ 55 L - ₹ 65.6 L
Builder Price
Home Loan EMI starts at ₹ 42,975
Configuration1 BHK
Carpet Area238 - 283 sq.ft
Possession StatusCompleted
Avg. Price₹ 18,929 sq.ft
Overview
- Possession Start DateNov'24
- StatusCompleted
- Total Area0.09 Acres
- Total Launched apartments302
- Launch DateJan'17
- AvailabilityNew and Resale
- RERA IDP51700000413
Salient Features
- Proposed Metro Connectivity by Line 4 to improve connectivity
- Capital appreciation in the future
- World Class education at Hiranandani Foundation School
- Majestic Lifestyle in Cozy Spaces
Approved for Home loans from following banks


Project Specifications
Fittings
Kitchen:Granite platform with stainless steel sink
Toilets:Sanitary fittings
Doors
Internal:Skin Moulded Doors
Main:UPVC/Powder Coated or Anodized Aluminium Door
Solitaire C Floor Plans
₹ 55.00 Lacs
- 1 Bedroom
- 1 Bathroom
- 1 Hall
Hiranandani Solitaire C Amenities
 Rain Water Harvesting
 Landscape Garden and Tree Planting
 24X7 Water Supply
 Fire Fighting System
 Internal Roads
 Recreation Facilities
 Sewage Treatment Plant
- Internal Roads & Footpaths
 Storm Water Drains
 Street Lighting
 Full Power Backup
 Energy management
 Meter Room
 Treatment And Disposal Of Sewage And Sullage Water
 Solid Waste Management And Disposal
 Paved Compound
 Lift(s)
 Gymnasium
 Swimming Pool
 Children's play area
 Community Hall
 Gated Community
 Spa/Sauna/Steam
- Toddler Pool
 Aerobics Room
 ATM
 Badminton Court
 Basketball Court
 Business Center
 Cafeteria
 Golf Course
 Jogging Track
 Library
 Skating Rink
 Squash Court
 Tennis Court
 Utility Shops
 Barbecue Area
 Volleyball Court
 Table Tennis
 Yoga/Meditation Area
- Medical Shop, Groceries Shop, Laundry Shop
 Aggregate area of recreational Open Space
 Water Conservation, Rain water Harvesting
 Club House
 Intercom
 CCTV
 24 X 7 Security
 Car Parking
 Closed Car Parking
 Cycling & Jogging Track
- Food Court
 Garbage Disposal
 School
 Medical Store/Pharmacy
 Medical Facilities
Solitaire C Gallery
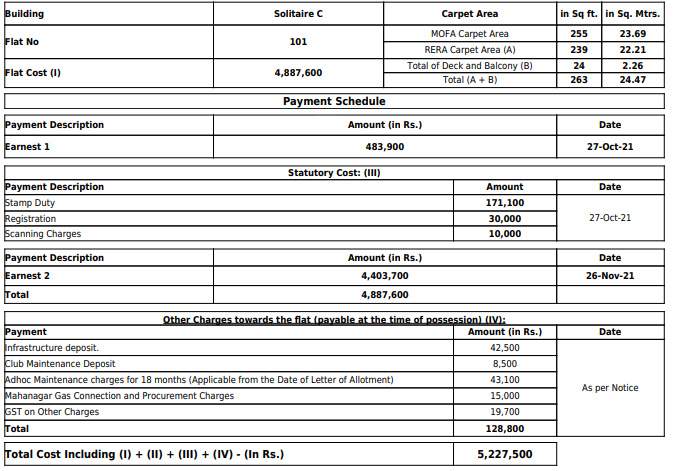
Payment Plans
Thane West Neighbourhood
Loading map…
- Glaxo0.13 km
- Devidayal Company0.24 km
- Vasant Vihar0.34 km
- Gandhi Nagar bus station0.35 km
- Gandhi Nagar0.36 km

Our Picks - Compare and choose
Loading picks…
About Hiranandani Developers

- Years of experience49
- Total Projects191
- Ongoing Projects32
Established in 1978, Hiranandani is a well known real estate group in Mumbai . Its flagship business of construction has a pan India and international presence. Niranjan Hiranandani and Surendra Hiranandani are the Co Founders and Managing Director of Hiranandani Group. Hiranandani develops infrastructure in various segments of real estate which includes residential, retail, commercial, hospitality, entertainment, healthcare and education. It is the first builder company to transform barren lan...
View moreSimilar Projects
Loading similar projects…