


Price on request
Builder Price
Configuration2, 3 BHK
Carpet Area560 - 1,257 sq.ft
Possession StatusCompleted
Overview
- Possession Start DateMay'21
- StatusCompleted
- Total Area1 Acres
- Total Launched apartments30
- Launch DateOct'17
- AvailabilityResale
- RERA IDP51700014836
Salient Features
- Located in a prime location
- 3 open side properties, smart homes, spacious properties, luxurious properties, intelligent home access control
- Peaceful surroundings
- Accessibility to key landmarks
- Schools, shopping, hospitals in close vicinity
Approved for Home loans from following banks


Project Specifications
Fittings
Kitchen:Exhaust Fan
Toilets:Branded CP Fittings and Sanitary Ware
Doors
Internal:Sal Wood Frame
Main:Both Side Laminated Flush Door
Garden Court Floor Plans
—

- 2 Bedrooms
- 2 Bathrooms
- 1 Hall
JVM Garden Court Amenities
 Closed Car Parking
 Energy management
 Open Parking
 Sewage Treatment Plant
 Storm Water Drains
 Water Conservation, Rain water Harvesting
 24 Hours Water Supply
 Gymnasium
 Intercom
 CCTV
 24 X 7 Security
 Fire Retardant Structure
 Lift Available
 Power Backup
 Car Parking
 Vaastu Compliant
 Solar Lighting
 Solar Water Heating
 Entrance Lobby
 High Speed Elevators
 Landscaped Gardens
 Rain Water Harvesting
 Fire Fighting System
Garden Court Gallery
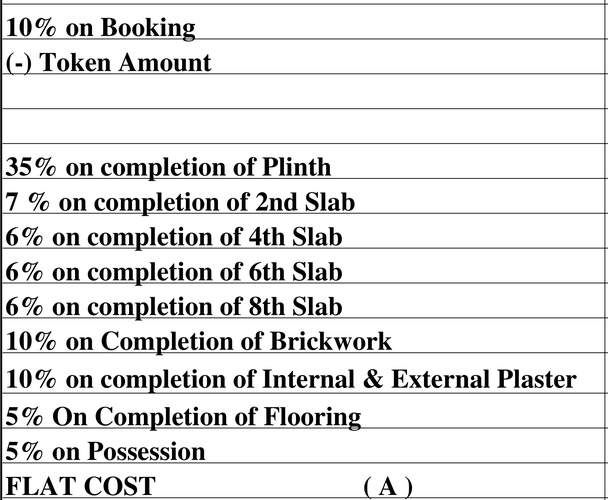
Payment Plans
Thane West Neighbourhood
Loading map…
- Garden Court Circle Bus Stop0.10 km
- Bus Stop - Wagbil Naka0.18 km
- Vasant Leela0.18 km
- Swastik0.32 km
- Swastik Bus Stop0.36 km

Our Picks - Compare and choose
Loading picks…
About JVM Spaces

- Total Projects19
- Ongoing Projects6
Similar Projects
Loading similar projects…