


Price on request
Builder Price
Configuration1, 2 BHK
Carpet Area377 - 723 sq.ft
Possession StatusCompleted
Overview
- Possession Start DateJul'18
- StatusCompleted
- Total Launched apartments32
- Launch DateJul'16
- AvailabilityResale
- RERA IDP51700001323
Salient Features
- Thane Railway Station (1.9 Km)
- Rainbow International School (4.0 Km)
More about Shubham
A premium housing project launched by JVM Spaces, Shubham in Thane West, Mumbai is offering Apartment. It offers 1, 2 BHK Apartment in Thane. The project is Under Construction project and possession in Aug 18. Among the many luxurious amenities that the project boasts are Club House, Solar Water Heating, Entrance Lobby...
Approved for Home loans from following banks


Project Specifications
Fittings
Kitchen:Granite platform with stainless steel sink
Toilets:Branded Sanitary Fittings
Flooring
Master Bedroom:Ceramic Porcelain Tiles
Balcony:Ceramic Porcelain Tiles
Kitchen:Ceramic Porcelain Tiles
Other Bedroom:Vitrified tiles
Living/Dining:Vitrified tiles
Toilets:Ceramic Porcelain Tiles
Shubham Floor Plans
—
- 1 Bedroom
- 1 Bathroom
- 1 Hall
JVM Shubham Amenities
 Children's play area
 Intercom
 24 X 7 Security
 Lift Available
 Solar Water Heating
 Entrance Lobby
 Video Door Security
 CCTV
 Fire Fighting System
 Electrical Meter Room, Sub-Station, Receiving Station
 Energy management
 Landscaping & Tree Planting
 Sewage Treatment Plant
 Storm Water Drains
 Water Conservation, Rain water Harvesting
 24X7 Water Supply
Shubham Gallery
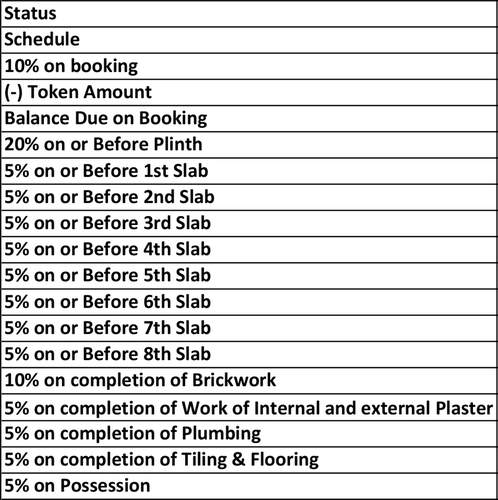
Payment Plans
Thane West Neighbourhood
Loading map…
- Neekunj Trading Co. Deep Enterprises0.66 km
- Sainath Nagar Bus Stop0.78 km
- Anand Nagar bus station0.78 km
- HP PETROL PUMP - G G SERVICE STATION0.82 km
- Petrol Pump0.82 km

Our Picks - Compare and choose
Loading picks…
About JVM Spaces

- Total Projects19
- Ongoing Projects6
Similar Projects
Loading similar projects…