


₹ 1.5 Cr - ₹ 1.6 Cr
Builder Price
Home Loan EMI starts at ₹ 1.21 Lacs
Configuration2 BHK
Carpet Area670 - 710 sq.ft
Possession StatusUnder Construction
Avg. Price₹ 9,500 sq.ft
Overview
- Possession Start DateNov'24
- StatusUnder Construction
- Total Area0.17 Acres
- Total Launched apartments192
- Launch DateAug'19
- AvailabilityNew and Resale
- RERA IDP51700021474
Salient Features
- Proposed Metro Station is 0.5 KM away
- Excellent connectivity to the Western Suburbs via Ghodbunder Road
- 3 Side Open Apartments
- Eastern Express Highway is 1.2 KM away
More about Paramount D
Kalpataru Paramount by Kalpataru Limited is an under-construction project in Mumbai Thane, offering luxury with the blend of elegance and exclusivity. This upcoming address will be home for designer residences, ensuring comfort and well-being to its owners.
Approved for Home loans from following banks


Project Specifications
Fittings
Kitchen:Granite platform with stainless steel sink
Toilets:CP fittings
Doors
Internal:Flush Door
Main:Laminated Flush Door
Paramount D Floor Plans
₹ 1.56 Crore
- 2 Bedrooms
- 2 Bathrooms
- 1 Hall
Kalpataru Paramount D Amenities
 Closed Car Parking
 Club House
 Swimming Pool
 Aggregate area of recreational Open Space
 Electrical Meter Room, Sub-Station, Receiving Station
 Energy management
 Fire Fighting System
 Internal Roads
 Landscape Garden and Tree Planting
 Open Parking
 Sewage Treatment Plant
 Solid Waste Management And Disposal
 Storm Water Drains
 Street Lighting
 Water Conservation, Rain water Harvesting
 24X7 Water Supply
 2 Nos Of Common Basement
- 3 Nos Of Common Podiums
 Business Center
 Aerobics Room
 CCTV
 Children's play area
 Gymnasium
 Indoor Games
 Intercom
 Multipurpose Room
 Spa/Sauna/Steam
 Sports Facility
 Fire Sprinklers
- Toddler Pool
- Poolside Decks
- Activity Room
- Meter Room
 Conference Room
- Kickboxing Area
- Spinning Area
- Martial Arts Corner
 Card Room
 Video Door Security
 Cycling & Jogging Track
 Billiards/Snooker Table
 Infinity Pool
 Waiting Lounge
- Party Lawn
 Yoga/Meditation Area
 Solar Lighting
 Sun Deck
 Senior Citizen Siteout
 Entrance Lobby
 Garbage Disposal
 Grocery Shop
 Jacuzzi
 Multipurpose Hall
 Changing Room
 Car Parking
 Badminton Court
 Squash Court
 Jogging Track
 Landscaped Gardens
 Banquet Hall
 Rain Water Harvesting
 Gated Community
 24 X 7 Security
 Full Power Backup
 Shopping Mall
 Lift(s)
Paramount D Gallery
Home Loan Calculator
Select a unit
Loan Amount
₹ 10 L₹ 1 Cr
Loan Tenure (in years)
5 Y30 Y
Interest Rate (% P. A.)
7 %15 %
₹ 89,973
EMI per month
- Principal Amount₹ 1.00 Crore
- Interest Amount₹ 1.16 Crore
- Total amount payable₹ 2.16 Crore

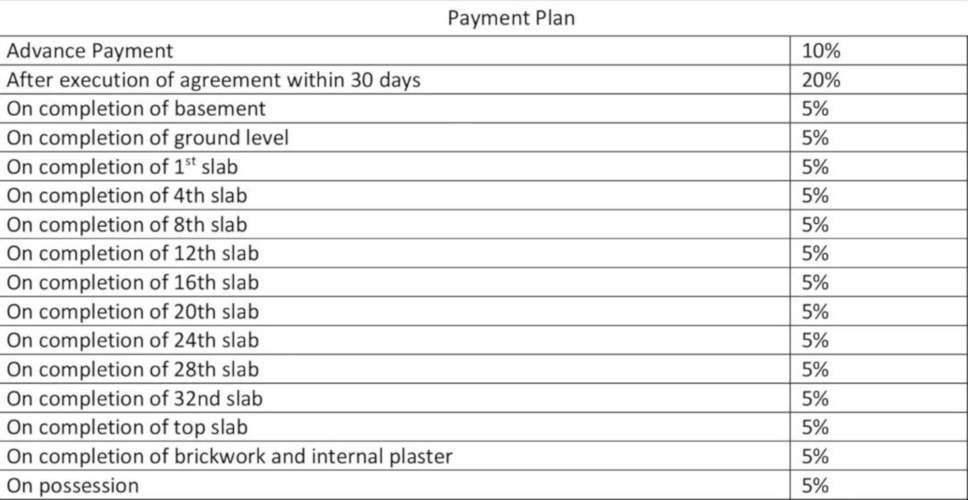
Payment Plans
Thane West Neighbourhood
Loading map…
- Balkum Nagar0.13 km
- Balkum Pada0.13 km
- Balkum Naka Bus Stop0.17 km
- Balkum0.17 km
- Premji's Tyre Plus0.27 km

Brochure
Loading brochure preview...
0 of 0
About Kalpataru Group

- Years of experience58
- Total Projects181
- Ongoing Projects69
Similar Projects
Loading similar projects…