


₹ 1.1 Cr - ₹ 1.5 Cr
Builder Price
Home Loan EMI starts at ₹ 1.11 Lacs
Configuration2 BHK
Carpet Area487 - 645 sq.ft
Possession StatusUnder Construction
Avg. Price₹ 23,512 sq.ft
Overview
- Possession Start DateDec'24
- StatusUnder Construction
- Total Area0.17 Acres
- Total Launched apartments192
- Launch DateOct'20
- AvailabilityNew and Resale
- RERA IDP51700026608
Salient Features
- Proposed Metro Station from 0.5 km
- Eastern Express Highway from 1.2 km
- 3 Side Open Apartments
- Excellent connectivity to the Western Suburbs via Ghodbunder Road.
More about Paramount E
Launching the final Tower at Kalpataru Paramount, an urban oasis located at Kapurbawdi Junction – a coveted address right at the heart of Thane city. Offering plush 2 Bed balcony apartments with three-side open residences, letting you enjoy the serene hues of majestic Thane sky. Adorned with lifestyle amenities, it pro...
Approved for Home loans from following banks


- LIC Housing Finance
Project Specifications
Fittings
Kitchen:Granite platform
Toilets:Premium CP Fittings
Doors
Internal:Painted Doors
Main:Elegant Door
Paramount E Floor Plans
₹ 1.15 Crore
- 2 Bedrooms
- 2 Bathrooms
- 1 Hall
Kalpataru Paramount E Amenities
 Closed Car Parking
 Club House
 Gymnasium
 Recreation Facilities
 Swimming Pool
 Aggregate area of recreational Open Space
 Electrical Meter Room, Sub-Station, Receiving Station
 Energy management
 Fire Fighting System
 Internal Roads
 Landscape Garden and Tree Planting
 Open Parking
 Sewage Treatment Plant
 Solid Waste Management And Disposal
 Storm Water Drains
 Street Lighting
 Water Conservation, Rain water Harvesting
 24 Hours Water Supply
 Property Staff
- Pool Table
 Children's play area
 Intercom
 Power Backup
 Lift Available
 CCTV
 Gated Community
 Car Parking
 Badminton Court
 Squash Court
 Jogging Track
 Indoor Games
 Aerobics Room
 Multipurpose Room
 Banquet Hall
 Party Hall
 Rain Water Harvesting
 24 X 7 Security
 Shopping Mall
 Spa/Sauna/Steam
- Day Care Center
 Infinity Pool
 Waiting Lounge
- Party Lawn
 Yoga/Meditation Area
 Solar Lighting
 Sun Deck
 Senior Citizen Siteout
 Video Door Security
 Entrance Lobby
 Garbage Disposal
 Grocery Shop
 Jacuzzi
 Multipurpose Hall
 Changing Room
 Cycling & Jogging Track
 Billiards/Snooker Table
 Kid's Pool
 Reserved Parking
 Visitor Parking
 Landscaped Gardens
 Fire Sprinklers
- Multipurpose Court
- Security Personnel
Paramount E Gallery
Home Loan Calculator
Select a unit
Loan Amount
₹ 10 L₹ 1 Cr
Loan Tenure (in years)
5 Y30 Y
Interest Rate (% P. A.)
7 %15 %
₹ 89,973
EMI per month
- Principal Amount₹ 1.00 Crore
- Interest Amount₹ 1.16 Crore
- Total amount payable₹ 2.16 Crore

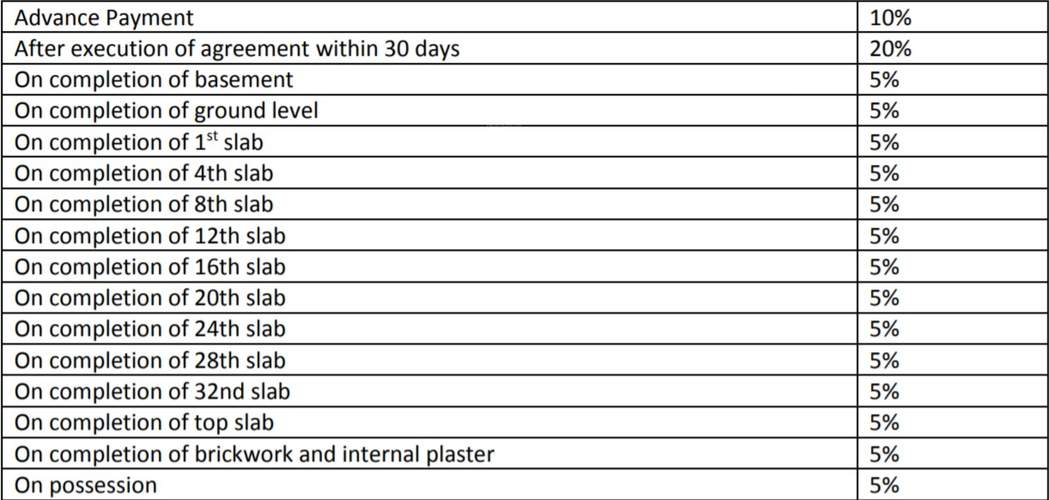
Payment Plans
Thane West Neighbourhood
Loading map…
- Balkum Nagar0.13 km
- Balkum Pada0.13 km
- Balkum Naka Bus Stop0.17 km
- Balkum0.17 km
- Premji's Tyre Plus0.27 km

Brochure
Loading brochure preview...
0 of 0
About Kalpataru Group

- Years of experience58
- Total Projects181
- Ongoing Projects69
Similar Projects
Loading similar projects…