


₹ 77.3 L - ₹ 2.9 Cr
Builder Price
Home Loan EMI starts at ₹ 59,954
Configuration1, 2, 3 BHK
Carpet Area464 - 1,561 sq.ft
Possession StatusUnder Construction
Avg. Price₹ 16,666 sq.ft
Overview
- Possession Start DateNov'27
- StatusUnder Construction
- Total Launched apartments385
- Launch DateMar'19
- AvailabilityNew
- RERA IDP51700020264
Salient Features
- 3 open side properties
- Peaceful surroundings
- Schools, hospitals are within easy reach
- Luxurious properties
Project Specifications
Doors
Main:Laminated Flush Door
Flooring
Master Bedroom:Vitrified Tiles
Balcony:Anti Skid Tiles
Kitchen:Vitrified Tiles
Other Bedroom:Vitrified Tiles
Living/Dining:Vitrified Tiles
Sector 5 Wing J And K Floor Plans
₹ 77.33 Lacs

- 1 Bedroom
- 1 Bathroom
- 1 Hall
Kalpataru Sector 5 Wing J And K Amenities
 Closed Car Parking
 Club House
 Gymnasium
 Swimming Pool
 Aggregate area of recreational Open Space
 Electrical Meter Room, Sub-Station, Receiving Station
 Energy management
 Fire Fighting System
 Internal Roads
 Landscaping & Tree Planting
 Sewage Treatment Plant
 Solid Waste Management And Disposal
 Storm Water Drains
 Street Lighting
 Water Conservation, Rain water Harvesting
 24X7 Water Supply
 Common Basement
- Common Podium
 24 X 7 Security
 Children's play area
 Sun Deck
- Retail Plaza
- Toddeler's Pool
 Cigar Lounge
 Conference Room
 Changing Room
- Multi Functional Lawn
- Toddeler's Play Area
 Terrace Garden
 Carrom
 Tennis Court
- Dartboard
- Reception lounge, Function hall
 Video Door Security
Sector 5 Wing J And K Gallery
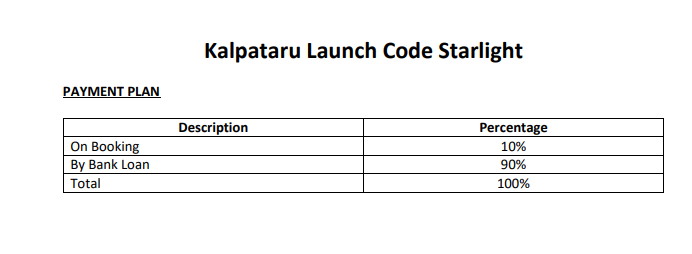
Payment Plans
Thane West Neighbourhood
Loading map…
- Sandoz Baug0.46 km
- Sandoz0.47 km
- Clariant Private Petrol Pump0.49 km
- Novartis0.53 km
- Bayer Main Gate0.57 km

Our Picks - Compare and choose
Loading picks…
About Kalpataru Group

- Years of experience58
- Total Projects181
- Ongoing Projects69
Similar Projects
Loading similar projects…