


₹ 45.6 L - ₹ 52.7 L
Builder Price
Home Loan EMI starts at ₹ 40,271
Configuration1 BHK
Carpet Area320 - 370 sq.ft
Possession StatusCompleted
Avg. Price₹ 14,256 sq.ft
Overview
- Possession Start DateMay'25
- StatusCompleted
- Total Area0.57 Acres
- Total Launched apartments243
- Launch DateAug'22
- AvailabilityNew and Resale
- RERA IDP51700046653
Salient Features
- 2 km from Kasar vadavali metro station
- Access to the largest TMC public library
- Educational institutions within 5 km radius are Little Angel's School, Arunodaya Public School, Pratap Sarnaik International School, Adarsh Vidya Mandir
- Decathlon Sports nearest store at 1.3 km
- TMC Biodiversity Park at 5 minutes walking distance
- Kevalya Multispeciality Hospital at 1.5 km
- Use available yoga decks for convenient engagement in healthy activities.
Project Specifications
Fittings
Kitchen:Granite platform with stainless steel sink
Toilets:Branded CP Fitting
Doors
Internal:Designer Doors
Main:Decorative Flush Door
Bayside Floor Plans
₹ 45.65 Lacs
- 1 Bedroom
- 1 Bathroom
- 1 Hall
Metropolis Bayside Amenities
 Footpaths/Pedestrian
 Gymnasium
 Closed Car Parking
 Indoor Games
 24X7 Water Supply
 Fire Fighting System
 Internal Roads
 Meter Room
 Energy management
 Landscape Garden and Tree Planting
 Open Parking
 Solid Waste Management And Disposal
 Storm Water Drains
 Street Lighting
 Water Conservation, Rain water Harvesting
- Sewerage (Chamber, Lines, Septic Tank , STP)
 ATM
- Bank
- General Stores
 Club House
 Swimming Pool
 Children's play area
 Car Parking
 Rain Water Harvesting
 24 X 7 Security
 Full Power Backup
 Lift(s)
 Sewage Treatment Plant
Bayside Gallery
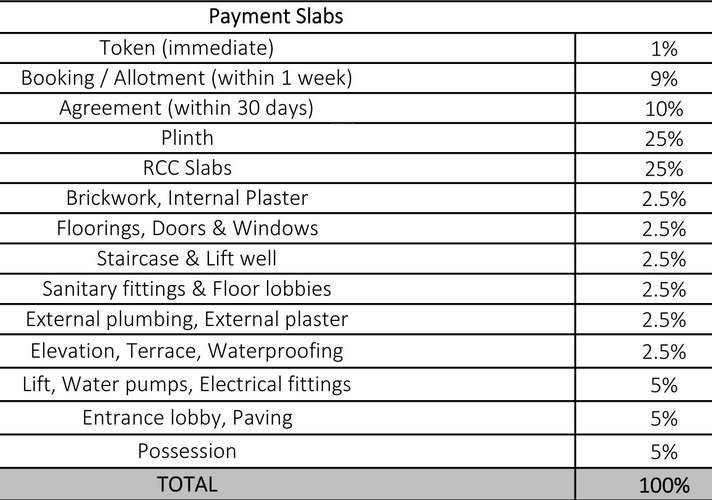
Payment Plans
Thane West Neighbourhood
Loading map…
- Sahayog Society0.04 km
- Dharamvir Nagar0.15 km
- Valley Tower0.26 km
- Happy Valley Bus Stop0.31 km
- Mullabaug0.32 km

Our Picks - Compare and choose
Loading picks…
About Metropolis Mumbai

- Total Projects1
- Ongoing Projects0
Similar Projects
Loading similar projects…