


Price on request
Builder Price
Configuration1, 2, 3 BHK
Carpet Area224 - 1,095 sq.ft
Possession StatusCompleted
Overview
- Possession Start DateNov'23
- StatusCompleted
- Total Launched apartments38
- Launch DateSep'18
- AvailabilityResale
- RERA IDP51700019993
Salient Features
- 3 open side properties, spacious properties, luxurious properties
- Tree - lined streets
- Rainwater harvesting to enhance your living style
- Civic amenities like schools, hospitals, banks
- 15 min driving distance from the airport
- 2 km from columbia asia hospital
Pramila Heights Floor Plans
—

- 1 Bedroom
- 1 Bathroom
- 1 Hall
Prime Pramila Heights Amenities
 Community Buildings
 Electrical Meter Room, Sub-Station, Receiving Station
 Energy management
 Fire Fighting System
 Landscaping & Tree Planting
 Sewage Treatment Plant
 Storm Water Drains
 Water Conservation, Rain water Harvesting
 24X7 Water Supply
 Closed Car Parking
 Community Hall
- 24 Hours Water Supply
 Rain Water Harvesting
 Gated Community
 CCTV
 Power Backup
 Solar Water Heating
Pramila Heights Gallery
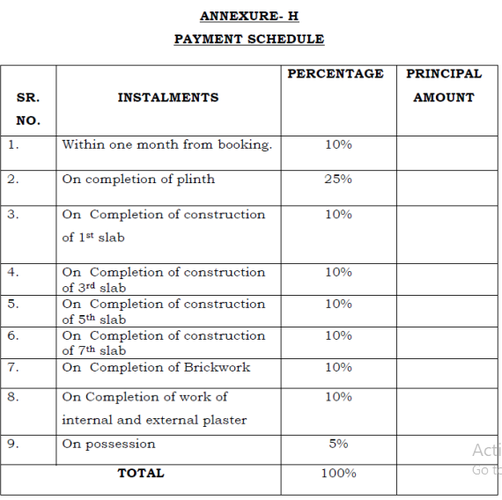
Payment Plans
Thane West Neighbourhood
Loading map…
- Thane Station0.18 km
- Cidco Bus Stop0.19 km
- Chendani0.19 km
- Thane0.37 km
- Thane Railway Station0.38 km

Our Picks - Compare and choose
Loading picks…
About Prime Developers Mumbai

- Total Projects3
- Ongoing Projects1
Similar Projects
Loading similar projects…