


Price on request
Builder Price
Configuration1, 2 BHK
Carpet Area403 - 661 sq.ft
Possession StatusCompleted
Overview
- Possession Start DateNov'18
- StatusCompleted
- Total Launched apartments131
- Launch DateJun'13
- AvailabilityResale
- RERA IDP51700003359
Salient Features
- Eco-friendly surroundings, 3 open side properties
- Loaded with amenities like landscaped gardens, swimming pool, olympic size swimming pool, tree plantation, rainwater harvesting, children play area
- Stratigically located shopping, hospitals, educational institutes
- 4 mins drive from hiranandani hospital, 3 mins drive from hiranandani foundation school
Approved for Home loans from following banks


Project Specifications
Fittings
Toilets:Provision for Solar System
Unnathi Woods Phase III C1 Floor Plans
—
- 1 Bedroom
- 1 Bathroom
- 1 Hall
Raunak Unnathi Woods Phase III C1 Amenities
 Children's play area
 Landscape Garden and Tree Planting
 Closed Car Parking
 Rain Water Harvesting
 Community Hall
Unnathi Woods Phase III C1 Gallery
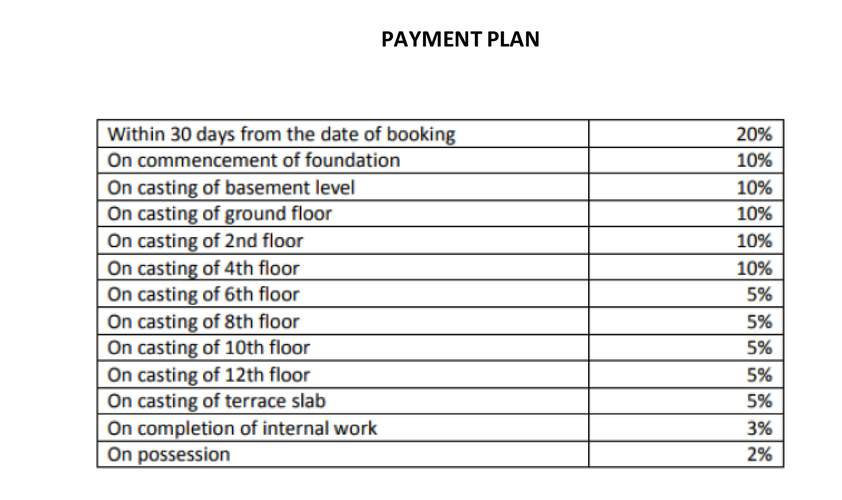
Payment Plans
Thane West Neighbourhood
Loading map…
- Omkar Infotech0.25 km
- Anand Nagar bus station0.49 km
- Sainath Nagar Bus Stop0.57 km
- Gondhalwadi0.63 km
- Neekunj Trading Co. Deep Enterprises0.65 km

Our Picks - Compare and choose
Loading picks…
About Raunak Group

- Years of experience47
- Total Projects68
- Ongoing Projects28
Raunak Group is a leading name in the realty industry and was established in the year 1980. The company offers real estate and housing solutions to customers in Pune, Mumbai and Thane. The total list of property by Raunak Group covers in excess of 3.8 million sq ft which majorly spans townships. On-going projects of the Group span almost 6.2 million sq ft on an average and it has earned a reputation for its elegant, aesthetically appealing homes. The Group has built sizeable goodwill in its pri...
View moreSimilar Projects
Loading similar projects…