


₹ 5.8 Cr - ₹ 8.1 Cr
Builder Price
Home Loan EMI starts at ₹ 4.93 Lacs
Configuration4 BHK
Carpet Area2,433 - 2,744 sq.ft
Possession StatusUnder Construction
Avg. Price₹ 22,495 sq.ft
Overview
- Possession Start DateOct'28
- StatusUnder Construction
- Total Area0.26 Acres
- Total Launched apartments102
- Launch DateJul'23
- AvailabilityNew
- RERA IDP51700052012
Salient Features
- Nearby Mumbai – Nashik Highway
- Nearby C.P. Goenka International School
- Nearby Holy Cross Convent High School
- Nearby Bethany Hospital
- Nearby Upcoming Metro Line 4
Project Specifications
Flooring
Master Bedroom:Vitrified Tiles
Other Bedroom:Vitrified Tiles
Walls
Interior:Good Quality Paint
Exterior:Good Quality Paint
Invictus By GS Floor Plans
₹ 6.36 Crore

- 4 Bedrooms
- 4 Bathrooms
- 1 Hall
- Study Room
Raymond Invictus Amenities
 Children's play area
 Car Parking
 Closed Car Parking
 24X7 Water Supply
 Rain Water Harvesting
 Gated Community
 24 X 7 Security
 CCTV
 Full Power Backup
 Internal Roads
 Vaastu Compliant
 Lift(s)
 Sewage Treatment Plant
 Aggregate area of recreational Open Space
 Community Buildings
 Meter Room
 Energy management
 Landscape Garden and Tree Planting
 Open Parking
 Solid Waste Management And Disposal
 Storm Water Drains
 Street Lighting
 Water Conservation, Rain water Harvesting
 Electrification(Transformer, Solar Energy etc)
 Club House
 Yoga/ Meditation Area
 Cycling & Jogging Track
 Wall Climbing
 Fitness Center
 Jogging Track
 Amphitheater
Invictus By GS Gallery
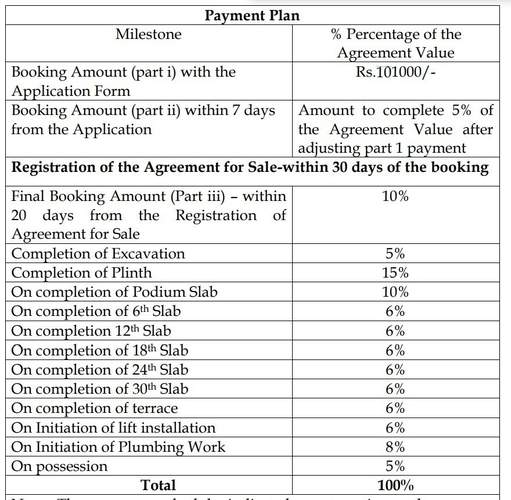
Payment Plans
Thane West Neighbourhood
Loading map…
- George Automobiles0.26 km
- Ice Factory0.33 km
- A K Joshi Vidyalay0.37 km
- Radhakishan Lalchand0.38 km
- Petrol Pump0.45 km

Our Picks - Compare and choose
Loading picks…
About Raymond Limited

- Years of experience14
- Total Projects35
- Ongoing Projects32
Similar Projects
Loading similar projects…