


Price on request
Builder Price
Configuration1, 2 BHK
Carpet Area302 - 555 sq.ft
Possession StatusCompleted
Overview
- Possession Start DateAug'21
- StatusCompleted
- Total Launched apartments36
- Launch DateJan'18
- AvailabilityResale
- RERA IDP51700016451
Salient Features
- Schools, hospitals, banks in close vicinity
- The project is spread over a total area of 0.16 acres of land
- Shree yash paradise has a total of 1 towers
- The construction is of 7 floors
Approved for Home loans from following banks


Paradise Floor Plans
—

- 1 Bedroom
- 1 Bathroom
- 1 Hall
Shree Yash Paradise Amenities
 Closed Car Parking
 Electrical Meter Room, Sub-Station, Receiving Station
 Energy management
 Landscaping & Tree Planting
 Sewage Treatment Plant
 Storm Water Drains
 Street Lighting
 Water Conservation, Rain water Harvesting
 24X7 Water Supply
Paradise Gallery
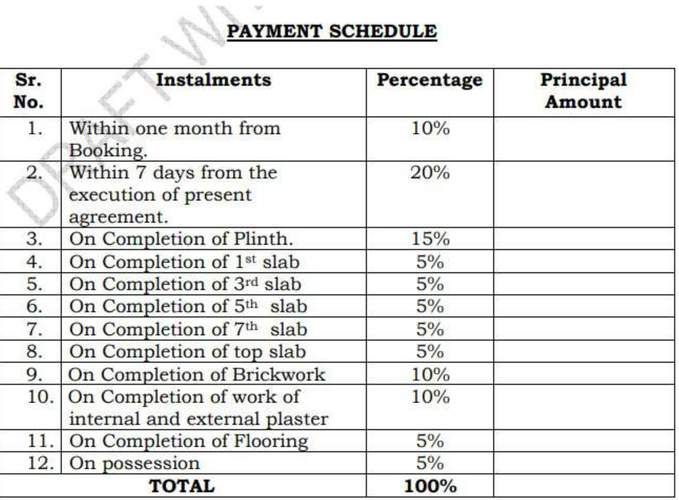
Payment Plans
Thane West Neighbourhood
Loading map…
- Louiswadi Bus Station0.17 km
- Nitin Company Bus Stop0.23 km
- Thane Municipal Corporation Tunnel - Thane Mahanagar Palika0.24 km
- Nitin Company0.24 km
- Sony Service Center0.25 km

Our Picks - Compare and choose
Loading picks…
About Shree Yash Developer
- Total Projects1
- Ongoing Projects0
Similar Projects
Loading similar projects…