


Price on request
Builder Price
Configuration1, 2 BHK
Carpet Area437 - 668 sq.ft
Possession StatusCompleted
Overview
- Possession Start DateJun'19
- StatusCompleted
- Launch DateSep'16
- AvailabilityResale
Salient Features
- Premium quality fittings and fixtures
- Podium landscaped garden
- proximity to the well-known Vedanta Hospital, local shops and schools at Ghodbunder road
- Properties with 100% power backup available
Project Specifications
Fittings
Kitchen:Standard Fitting
Toilets:Premium Sanitary Fittings
Doors
Main:Designer Door
Sky Heights Floor Plans
—

- 1 Bedroom
- 1 Bathroom
- 1 Hall
Sudarshan Sky Heights Amenities
 24 X 7 Security
 Children's play area
 Fire Fighting System
 Gymnasium
 Intercom
 Landscape Garden and Tree Planting
 Power Backup
 Car Parking
 Closed Car Parking
 Basketball Court
 24 Hours Water Supply
 Gated Community
 CCTV
 Internet/Wi-Fi
 Lift Available
 Security Cabin
 Senior Citizen Siteout
 Paved Compound
 Entrance Lobby
 Fire Sprinklers
 High Speed Elevators
 Landscaped Gardens
Sky Heights Gallery
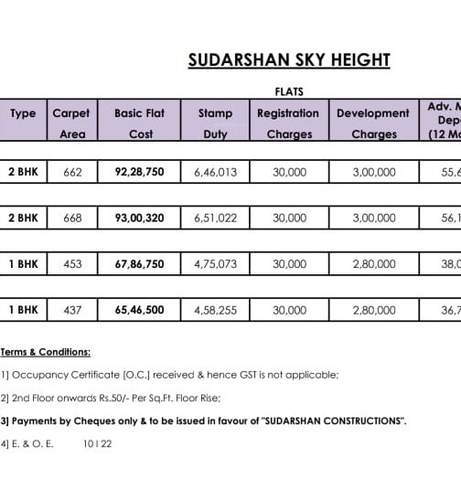
Payment Plans
Thane West Neighbourhood
Loading map…
- Poshmata Mandir0.11 km
- Bhayander Pada0.13 km
- Bhainder Pada0.34 km
- Gaimukh Gaon bus station0.43 km
- Vihang Hills0.53 km

Our Picks - Compare and choose
Loading picks…
About Sudarshan Group Mumbai
- Total Projects3
- Ongoing Projects0
Similar Projects
Loading similar projects…