


Shubharambh Phase I
₹ 18 L Onwards
Builder Price
Home Loan EMI starts at ₹ 13,956
Configuration1 BHK
Carpet Area323 sq.ft
Possession StatusUnder Construction
Avg. Price₹ 5,580 sq.ft
Overview
- Possession Start DateDec'26
- StatusUnder Construction
- Total Area3.36 Acres
- Total Launched apartments936
- Launch DateJun'24
- AvailabilityNew and Resale
- RERA IDP51700056465
Project Specifications
Fittings
Kitchen:Granite platform with stainless steel sink
Toilets:Branded CP Fittings and Sanitary Ware
Flooring
Master Bedroom:Vitrified Tiles
Balcony:Anti Skid Tiles
Kitchen:Vitrified Tiles
Other Bedroom:Vitrified Tiles
Toilets:Anti Skid Tiles
Living/Dining:Vitrified Tiles
Shubharambh Phase I Floor Plans
₹ 18.00 Lacs
- 1 Bedroom
- 1 Bathroom
- 1 Hall
Shubharambh Phase I Amenities
 24X7 Water Supply
 Fire Fighting System
 Internal Roads & Footpaths
 Landscape Garden and Tree Planting
 Gymnasium
 Children's_play_area
 Club_House
 Full Power Backup
 Lift(s)
 24x7_CCTV_Surveillance
 Gazebo
 Senior Citizen Sitout
 Entrance Lobby
 Open Gym
 Car Parking
 Jogging Track
 Temple
 Rain Water Harvesting
 24 X 7 Security
 Fire Sprinklers
Shubharambh Phase I Gallery
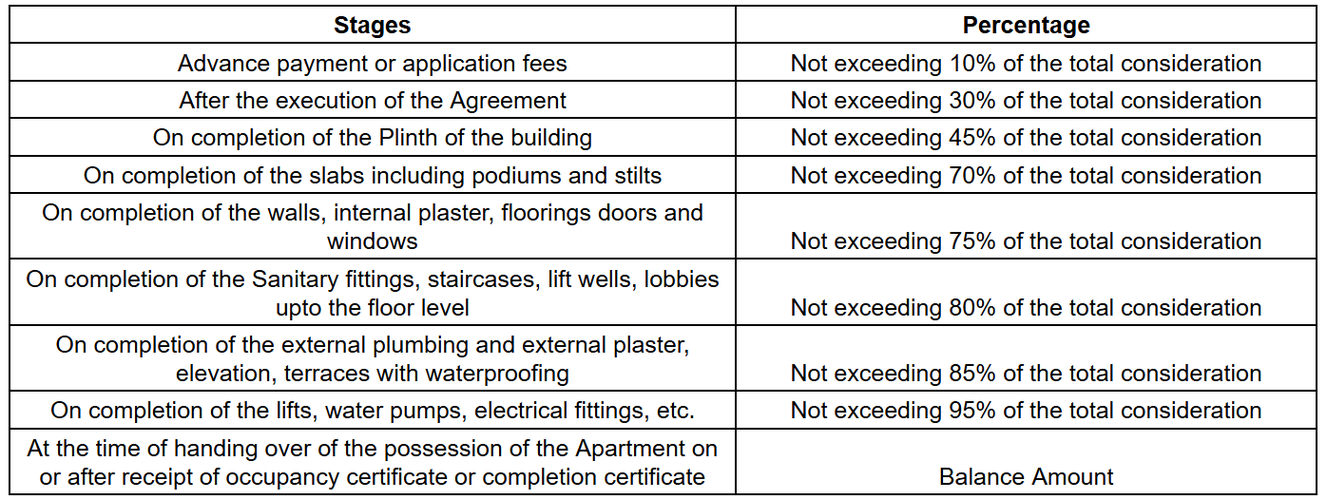
Payment Plans
Titwala Neighbourhood
Loading map…
- Titwala0.50 km
- Titwala Railway Station0.52 km
- Titwala Railway Station (W)0.55 km
- Shakuntala Niwas0.57 km
- Titwala Railway Station (E)0.58 km

Our Picks - Compare and choose
Loading picks…
About Sun Home
- Total Projects1
- Ongoing Projects1
Similar Projects
Loading similar projects…