


₹ 34 L - ₹ 51 L
Builder Price
Home Loan EMI starts at ₹ 26,360
Configuration1, 2 BHK
Carpet Area350 - 530 sq.ft
Possession StatusCompleted
Avg. Price₹ 5,400 sq.ft
Overview
- Possession Start DateNov'22
- StatusCompleted
- Total Area1 Acres
- Total Launched apartments72
- Launch DateDec'15
- AvailabilityNew and Resale
- RERA IDP51700002937
Salient Features
- Accessible to schools, hospitals
- 6 mins from titwala railway station
- 5 mins from gayatri hospital
Approved for Home loans from following banks


Uma Galaxy Floor Plans
—

- 1 Bedroom
- 1 Bathroom
- 1 Hall
Umiya Uma Galaxy Amenities
 Car Parking
 Swimming Pool
 Electrical Meter Room, Sub-Station, Receiving Station
 Energy management
 Fire Fighting System
 Landscaping & Tree Planting
 Open Parking
 Sewage Treatment Plant
 Storm Water Drains
 Water Conservation, Rain water Harvesting
 24X7 Water Supply
 Children's play area
 Gymnasium
 Sports Facility
- Landscape Garden and Tree Planting
- 24 Hours Water Supply
 RO Water System
 Rain Water Harvesting
 Gated Community
 24 X 7 Security
 CCTV
 Fire Sprinklers
 Power Backup
 Lift Available
Uma Galaxy Gallery
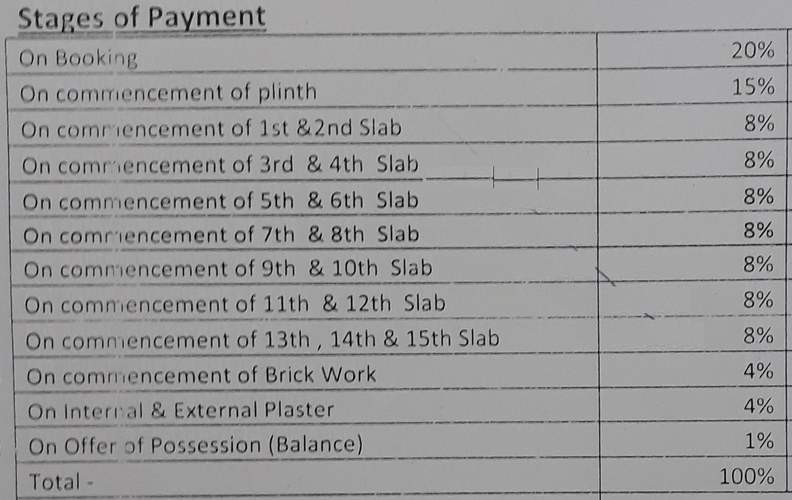
Payment Plans
Titwala Neighbourhood
Loading map…
- Titwala Mandir0.06 km
- Mhada Colony1.27 km
- Mayuresh Nagar1.50 km
- Shakuntala Niwas1.73 km
- Titwala Railway Station (E)1.87 km

Our Picks - Compare and choose
Loading picks…
About Umiya Enterprises
- Total Projects4
- Ongoing Projects1
Similar Projects
Loading similar projects…