


₹ 82.4 L - ₹ 1.6 Cr
Builder Price
Home Loan EMI starts at ₹ 63,924
Configuration2, 3, 4 BHK
Carpet Area734 - 1,440 sq.ft
Possession StatusUnder Construction
Avg. Price₹ 11,233 sq.ft
Overview
- Possession Start DateApr'26
- StatusUnder Construction
- Total Area8 Acres
- Total Launched apartments216
- Launch DateMar'20
- AvailabilityNew and Resale
- RERA IDP51700025002
Salient Features
- Lavish Approx. 1,30,000 Sq. Ft. Podium and Recreational Amenities
- Grand Air - Conditioned Double Height Entrance Lobby in each Building
- Ample Parking Space Across Ground, 1st & 2nd Podium level
- Dedicated Car Parking Spaces for commercial premises
- Four High-Speed branded Elevators including 1 Stretcher
Project Specifications
Fittings
Kitchen:Chimney
Toilets:Hot and Cold Water Mixer
Doors
Internal:Designer Doors
Main:Decorative Flush Door
Sai World Legend Phase 1 Floor Plans
₹ 82.45 Lacs

- 2 Bedrooms
- 2 Bathrooms
- 1 Hall
Paradise Sai World Legend Phase 1 Amenities
 Aggregate area of recreational Open Space
 Community Buildings
 Electrical Meter Room, Sub-Station, Receiving Station
 Energy management
 Fire Fighting System
 Internal Roads
 Landscaping & Tree Planting
 Open Parking
 Sewage Treatment Plant
 Solid Waste Management And Disposal
 Storm Water Drains
 Street Lighting
 Water Conservation, Rain water Harvesting
 24X7 Water Supply
 Children's play area
 Club House
 Community Hall
 Gymnasium
 Jogging Track
 Swimming Pool
 Multipurpose Room
 Yoga/Meditation Area
 Senior Citizen Siteout
 Amphitheater
 Badminton Court
 Banquet Hall
 Cafeteria
 Cricket Pitch
 Indoor Games
 Sports Facility
 Squash Court
 Temple
 Party Lawn
 Jacuzzi
 Card Room
 Pergola
- Aroma Pool & Lap Pool
 Intercom
 Full Power Backup
 Lift(s)
 CCTV
 Gated Community
 Water Storage
 Billiards/Snooker Table
 Chess Board
- Dart Board
- Feng Shui
 Football Field
 Gazebo
 Piped Gas Connection
 Sauna Bath
 Volleyball Court
 Anti-termite Treatment
 Bar/Chill-out Lounge
 Bowling Alley
 Car Wash Area
- Day Care Center
 Fountains
 Infinity Pool
 Laundromat
 Waiting Lounge
 Mini Theatre
 Reading Lounge
 Steam Room
 Terrace Garden
 Reflexology Park
 Solar Lighting
 Sun Deck
 Vastu Compliant
 Restaurant
 Solar Water Heating
- Cineplex
 Video Door Security
- Water Softner Plant
 Salon
 Spa
- Table Tennis
 Kid's Pool
- Automated Car Wash
 Barbecue Area
 Flower Garden
 Paved Compound
 Carrom
 Entrance Lobby
- Food Court
 Garbage Disposal
 Grocery Shop
 Medical Store/Pharmacy
 Lawn Tennis Court
 Manicured Garden
 Multipurpose Hall
 Beach Volley Ball Court
 Changing Room
 Concierge Service
 Foosball
 High Speed Elevators
 Medical Facilities
 Reception/Waiting Room
 Golf Course
 Health Facilities
 Car Parking
 Closed Car Parking
 Reserved Parking
 Tennis Court
 Skating Rink
 Aerobics Room
 Conference Room
 Party Hall
 RO Water System
 Rain Water Harvesting
 24 X 7 Security
- High-tech Alarm System
 Shopping Mall
 ATM
 Business Center
 Internet/Wi-Fi
 Vaastu Compliant
 Library
 Maintenance Staff
 Service Lift
Sai World Legend Phase 1 Gallery
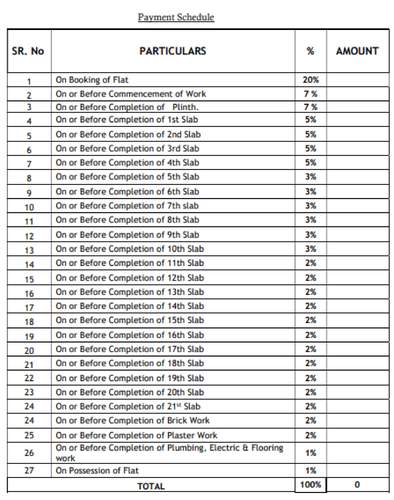
Payment Plans
Ulhasnagar Neighbourhood
Loading map…
- Shahad Railway Station0.20 km
- Shahad0.21 km
- Shahad Gaonthan Bus Stop0.31 km
- Shahad Phatak0.43 km
- Ganesh Kot ganesh Chowk0.48 km

Our Picks - Compare and choose
Loading picks…
About Paradise Group

- Years of experience36
- Total Projects59
- Ongoing Projects21
Paradise Group is a renowned real estate developer with its presence in Navi Mumbai. The group has an experience of more than 25 years in the industry and has delivered 100 successful projects so far. The ISO certified company, Paradise Group has developed 12.5 million square feet land. Unique Selling Point The group believes in creating constructions with new-age construction technology and latest designing trends. With its team of professionals, the group focuses on delivering quality and cus...
View moreSimilar Projects
Loading similar projects…