


₹ 57.7 L - ₹ 1 Cr
Builder Price
Home Loan EMI starts at ₹ 72,606
Configuration1, 2 BHK
Carpet Area260 - 504 sq.ft
Possession StatusCompleted
Avg. Price₹ 10,530 sq.ft
Overview
- Possession Start DateFeb'22
- StatusCompleted
- Total Area1 Acres
- Total Launched apartments98
- Launch DateAug'18
- AvailabilityNew and Resale
- RERA IDP52000017826
Salient Features
- 3.11% price appreciation in the last 1 year
- Properties with 100% power backup available
Approved for Home loans from following banks


Project Specifications
Flooring
Master Bedroom:Marble Granite Tiles
Balcony:Marble Granite Tiles
Kitchen:Marble Granite Tiles
Other Bedroom:Marble Granite Tiles
Living/Dining:Marble Granite Tiles
Toilets:Marble Granite Tiles
Sapphire Floor Plans
₹ 57.78 Lacs

- 1 Bedroom
- 1 Bathroom
- 1 Hall
Radiant Sapphire Amenities
 Power Backup
 Lift Available
 Gated Community
 Landscaping & Tree Planting
 Car Parking
 Closed Car Parking
 Electrical Meter Room, Sub-Station, Receiving Station
 Energy management
 Fire Fighting System
 Open Parking
 Sewage Treatment Plant
 Storm Water Drains
 Water Conservation, Rain water Harvesting
 24X7 Water Supply
 Rain Water Harvesting
 Fire Sprinklers
 Earthquake Resistant Structure
Sapphire Gallery
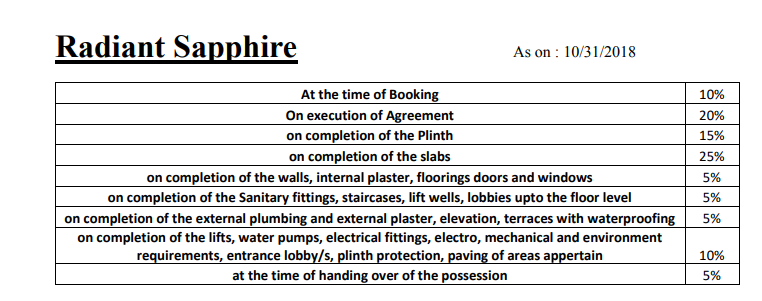
Payment Plans
Ulwe Neighbourhood
Loading map…
- Ulwe Bus Stop0.30 km
- Moravaa Phata1.55 km
- Morava Phata1.55 km
- Vahal1.69 km
- Vahaal1.70 km

Our Picks - Compare and choose
Loading picks…
About Radiant Group

- Total Projects1
- Ongoing Projects0
Similar Projects
Loading similar projects…