


Price on request
Builder Price
Configuration1, 2 BHK
Carpet Area235 - 442 sq.ft
Possession StatusCompleted
Overview
- Possession Start DateApr'22
- StatusCompleted
- Total Launched apartments53
- Launch DateFeb'18
- AvailabilityResale
- RERA IDP52000015608
Approved for Home loans from following banks


Project Specifications
Fittings
Kitchen:Granite platform with stainless steel sink
Toilets:CP fittings
Doors
Internal:Decorative Laminate
Main:Decorative with Wooden Frame
Residency Floor Plans
—

- 1 Bedroom
- 1 Bathroom
- 1 Hall
Shree Samarth Residency Amenities
 Children's_play_area
 Power_Backup
 Car_Parking
 Indoor_Games
 Aggregate area of recreational Open Space
 Landscaping & Tree Planting
 Open Parking
 Sewage Treatment Plant
 Storm Water Drains
 Street Lighting
 Water Conservation, Rain water Harvesting
 24X7 Water Supply
 Earthquake Resistant Structure
 Lift Available
 Special Water Proofing Tratment
- 24 Hours Water Supply
Residency Gallery
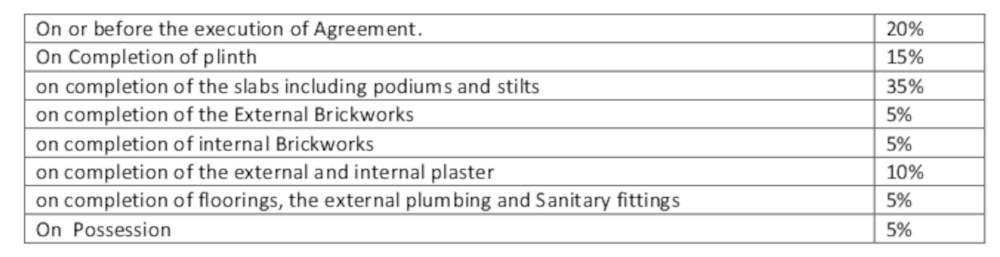
Payment Plans
Vangani Neighbourhood
Loading map…
- Abbys Group0.33 km
- Mahesh Enterprises Engineering & Contractor0.38 km
- ACE BUILDERS AND DEVELOPERS0.40 km
- M Rampati Hindi School0.42 km
- Zilla Parishad School Vangni0.42 km

Our Picks - Compare and choose
Loading picks…
About Shree Samarth Infra Developers

- Total Projects2
- Ongoing Projects0
SHREE SAMARTH INFRA DEVELOPERS is a fast-growing real estate company in Mumbai that maintains high standards and aspires to gain a strong foothold in the real estate industry. It believes in absolute customer satisfaction and aims to set benchmarks by providing spectacular projects. To meet and exceed customer’s expectations, the company operates with complete transparency. It ensures that its projects are equipped with superior amenities and provide the best value for money as well as a sense ...
View moreSimilar Projects
Loading similar projects…