


₹ 56.4 L - ₹ 1.1 Cr
Builder Price
Home Loan EMI starts at ₹ 43,756
Configuration1, 2, 3 BHK
Carpet Area490 - 1,040 sq.ft
Possession StatusUnder Construction
Avg. Price₹ 11,442 sq.ft
Overview
- Possession Start DateMay'26
- StatusUnder Construction
- Total Area0.18 Acres
- Total Launched apartments174
- Launch DateSep'22
- AvailabilityNew and Resale
- RERA IDP99000047018
Project Specifications
Fittings
Kitchen:Granite platform with stainless steel sink
Toilets:Branded CP Fittings and Sanitary Ware
Doors
Main:Wooden Door with Teak Wood Finish
Skylark Floor Plans
₹ 56.44 Lacs
- 1 Bedroom
- 1 Bathroom
- 1 Hall
Skylark Amenities
 Sub-Station
- Receiving Station
- Footpaths/Pedestrian
 Closed Car Parking
 Fire Sprinklers
 Internal Roads
 Sewage Treatment Plant
 Meter Room
 Energy management
 Landscape Garden and Tree Planting
 Open Parking
 Solid Waste Management And Disposal
 Storm Water Drains
 Street Lighting
 Water Conservation, Rain water Harvesting
 Children's play area
 Car Parking
 Rain Water Harvesting
 24 X 7 Security
 CCTV
 Intercom
 Partial Power Backup
 Waiting Lounge
 Video Door Security
 Entrance Lobby
 Grocery Shop
 Car Lift
 Jogging Track
 Utility Shops
 Recreation Facilities
Skylark Gallery
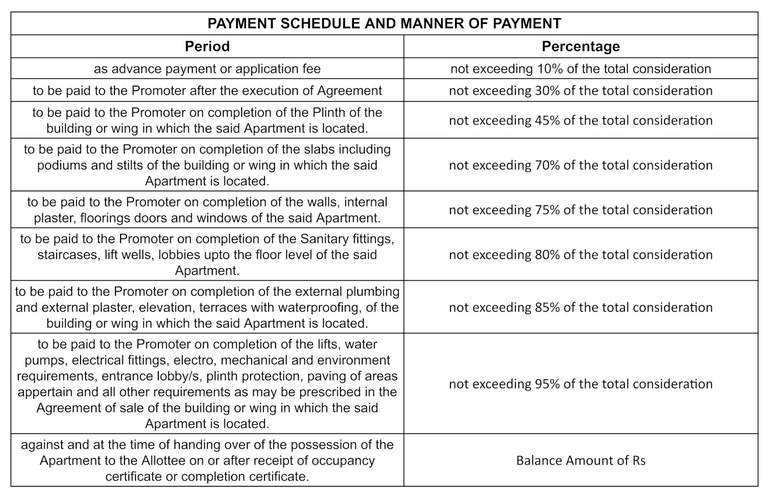
Payment Plans
Vasai West Neighbourhood
Loading map…
- Phillips Complex Bus Stop0.25 km
- D Mart Supermarket Bus Stop0.33 km
- Dattani Prisam Bus Stop0.38 km
- Dattani Mall Bus Stop0.38 km
- Bhabola Naka Bus Stop0.55 km

Our Picks - Compare and choose
Loading picks…
About Space Homes
- Total Projects2
- Ongoing Projects2
Similar Projects
Loading similar projects…