


₹ 39 L - ₹ 56.9 L
Builder Price
Home Loan EMI starts at ₹ 30,238
Configuration1, 2 BHK
Carpet Area440 - 660 sq.ft
Possession StatusUnder Construction
Avg. Price₹ 8,636 sq.ft
Overview
- Possession Start DateNov'27
- StatusUnder Construction
- Total Area0.36 Acres
- Total Launched apartments460
- Launch DateOct'23
- AvailabilityNew
- RERA IDP99000053269
Salient Features
- Spacious & Efficient Floor Plans
- The project includes dedicated electric vehicle (EV) charging points
- Fully compliant with RERA regulations
- Designed as a low-density project
Project Specifications
Fittings
Kitchen:Modular Kitchen
Toilets:Branded Bathroom Fittings
Doors
Internal:Laminated Doors on Both Sides
Main:Both Side Laminated Flush Door
Sereno Floor Plans
₹ 39.00 Lacs

- 1 Bedroom
- 1 Bathroom
- 1 Hall
AVA Sereno Amenities
 Partial Power Backup
 Gazebo
 Sauna Bath
 Party Lawn
 Steam Room
 Yoga/Meditation Area
 Kid's Pool
 Barbecue Area
 Entrance Lobby
 Multipurpose Hall
 Swimming Pool
 Children's play area
 Gymnasium
 Car Parking
 Jogging Track
 Indoor Games
 Conference Room
 Amphitheater
 Cafeteria
 24 X 7 Security
 CCTV
 Library
 Lift(s)
 Club_House
 Billiards/ Snooker Table
 Chess Board
 Solar Lighting
 Cricket Pitch
 24X7 Water Supply
 Fire Fighting System
 Sewage Treatment Plant
 Aggregate area of recreational Open Space
 Electrical meter Room
 Energy management
 Landscape Garden and Tree Planting
 Open Parking
 Solid Waste Management And Disposal
 Storm Water Drains
 Street Lighting
 Water Conservation, Rain water Harvesting
Sereno Gallery
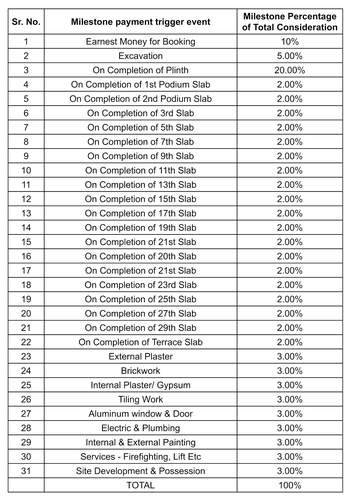
Payment Plans
Vasai Neighbourhood
Loading map…
- Gokhivare0.73 km
- Gokhivare Bus Stop0.75 km
- Evershine City Gate0.85 km
- Evershine City Gate Bus Stop0.87 km
- IOCL PETROL PUMP - VASAI AUTOCARE0.89 km

Our Picks - Compare and choose
Loading picks…
About AVA Lifespaces

- Total Projects3
- Ongoing Projects2
Similar Projects
Loading similar projects…