


₹ 76.1 L - ₹ 1.9 Cr
Builder Price
Home Loan EMI starts at ₹ 59,068
Configuration1, 2, 3, 4 BHK
Carpet Area521 - 1,312 sq.ft
Possession StatusUnder Construction
Avg. Price₹ 14,627 sq.ft
Overview
- Possession Start DateDec'28
- StatusUnder Construction
- Total Area0.63 Acres
- Total Launched apartments589
- Launch DateJan'23
- AvailabilityNew
- RERA IDP99000048699
Salient Features
- The project features Rain Water Harvesting system.
- Amenities include Children's Play Area, Indoor Games, and Landscape Garden.
- Solid Waste Management in place.
- J.B. Ludhani High School is 1.8 km away.
- Evershine Multispecialty Hospital is 1.8 km away.
Project Specifications
Flooring
Master Bedroom:Vitrified Tiles
Other Bedroom:Vitrified Tiles
Living/Dining:Vitrified Tiles
Walls
Interior:Oil Bound Distemper
Exterior:Oil Bound Distemper Paint
Luxuria Floor Plans
₹ 76.19 Lacs

- 1 Bedroom
- 1 Bathroom
- 1 Hall
Ditya Luxuria Amenities
 Closed Car Parking
 24X7 Water Supply
 Fire Fighting System
 Internal Roads
 Sewage Treatment Plant
 Community Buildings
 Meter Room
 Energy management
 Landscape Garden and Tree Planting
 Solid Waste Management And Disposal
 Storm Water Drains
 Water Conservation, Rain water Harvesting
 Children's play area
 Indoor Games
 24 X 7 Security
 Full Power Backup
 Lift(s)
 Security Cabin
 Paved Compound
 Garbage Disposal
 Car Parking
 Community Hall
 Rain Water Harvesting
Luxuria Gallery
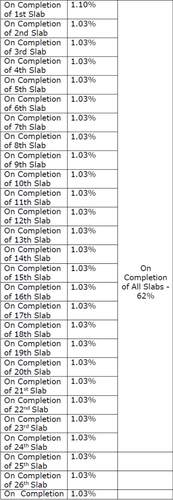
Payment Plans
Vasai Neighbourhood
Loading map…
- Gokhivare1.03 km
- Gokhivare Bus Stop1.04 km
- Evershine City Gate1.09 km
- Evershine City Gate Bus Stop1.10 km
- IOCL PETROL PUMP - VASAI AUTOCARE1.24 km

Our Picks - Compare and choose
Loading picks…
About Ditya Construction Company
- Total Projects1
- Ongoing Projects1
Similar Projects
Loading similar projects…