


₹ 19.5 L - ₹ 27 L
Builder Price
Home Loan EMI starts at ₹ 20,934
Configuration1 BHK
Carpet Area239 - 291 sq.ft
Possession StatusUnder Construction
Avg. Price₹ 8,117 sq.ft
Overview
- Possession Start DateDec'29
- StatusUnder Construction
- Total Area0.09 Acres
- Total Launched apartments28
- Launch DateJul'24
- AvailabilityNew
- RERA IDP99000076966
Project Specifications
Fittings
Kitchen:Modular Kitchen
Toilets:GI / CPVC / PPR Pipes
Doors
Internal:Laminated Doors on Both Sides
Main:Both Side Laminated Flush Door
Vihar Bldg No 3 Floor Plans
₹ 19.50 Lacs
- 1 Bedroom
- 1 Bathroom
- 1 Hall
SR Vihar Bldg No 3 Amenities
 24X7 Water Supply
 Sewage Treatment Plant
 Landscape Garden and Tree Planting
 Entrance Lobby
 Children's play area
 Car Parking
 24x7 CCTV Surveillance
 Lift(s)
 Rain Water Harvesting
 Gated Community
 24 X 7 Security
 Fire Retardant Structure
 Full Power Backup
Vihar Bldg No 3 Gallery
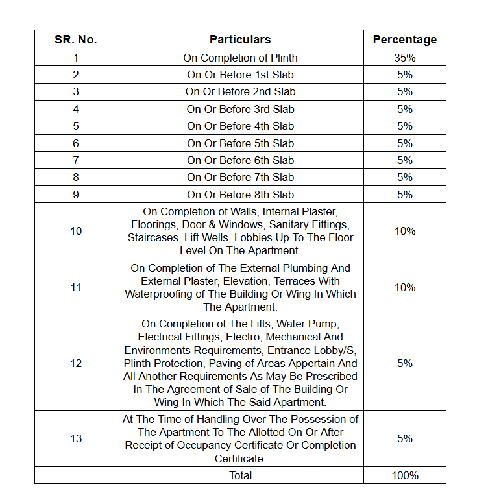
Payment Plans
Vasai Neighbourhood
Loading map…
- Vasant Nagari Gate0.78 km
- Evershine City Gate Bus Stop0.87 km
- Evershine City Gate0.87 km
- Gokhivare Bus Stop1.00 km
- Gokhivare1.00 km

Our Picks - Compare and choose
Loading picks…
About SR Constructions Mumbai
- Total Projects2
- Ongoing Projects2
Similar Projects
Loading similar projects…